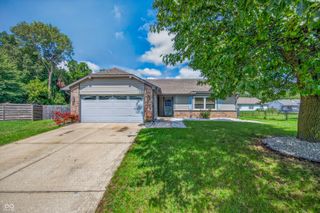
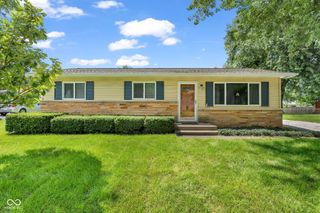
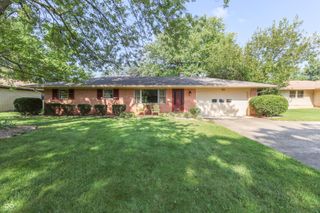
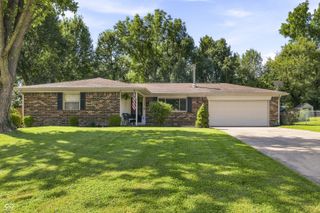
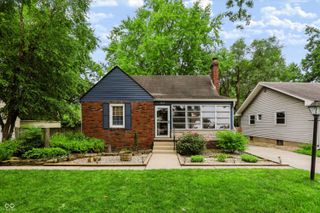
6441 S Arlington Avenue, Indianapolis, IN 46237
- 3 beds |
- 2 baths |
- 1,230 sqft
 Single-Family Home
  Built in 1954
  0.61acre lot
 2 car garage
  $203/sqft
  Listed 8 days ago
Property Description
Ready for a home to sit down and put your feet up? Zip on over to 6441 S Arlington AVE in INDIANAPOLIS, IN! This completely remodeled single family residence, built in 1954, offers a sprightly 1230 square feet of living space. It's not just a house; it's a freshly updated canvas for your most playful dreams. The heart of this home is a recently updated kitchen that's practically begging for a party. Imagine whipping up culinary masterpieces, surrounded by gleaming stainless steel appliances. The island isn't just for prep; it's the perfect perch for morning coffee confessions or evening cocktail capers. With 3 comfortable bedrooms, there's plenty of room for everyone to spread out and enjoy their own slice of paradise. And with 2 full bathrooms, those morning rushes will be a distant, grumpy memory. Primary bedroom has its own bath with stand up shower. This charming 1.0 story ranch-style abode is designed for easy living and endless good times. This delightful property also features an attached 2 car garage, perfect for stashing your car, your bikes, or your secret collections. Painted floor that makes this area very usable. With a generous 26,572 square foot lot, there's ample space for outdoor shenanigans, from epic lawn games to quiet stargazing. The shed in the back for lawn toys or work toys. A greenhouse to practice your favorite plants. Roof is new, spacious back deck and also with a paver patio ready to use this fall for a fire pit. Don't just dream about a fun-filled life; come see how 6441 S Arlington AVE can make it a reality!
- Listing Status:
- Active
- Data Last Updated:
- August 24, 2026 at 3:20AM
- Listing Office:
- A.S.A.P. Real Estate : 317-902-9477
- Listing Agent:
- Audrey Satterblom : 317-902-9477
- MLS ID:
- 22120536

- General: Storage Shed
- Style: RanchTraditional
- Other Structures: PorchDeck
- Parking: Attached
- General: OneCrawl Space
- Originating MLS: mibor
- School District: Franklin Township Com Sch Corp
- County: Marion
- Zoning: Pt Sw1/4 Nw1/4 & Pt Nw1/4 Sw1/4 S11 T14 R4 Beg4.28' N Of Sw Cor Sw1/4 Nw1/4 E 264' S 100' W264' N 100' To Beg .61Ac491511107006000300
- Utilities: Cable AvailableElectricity ConnectedSeptic System
- Water: WellPrivate
- Source: mibor
This listing courtesy of Audrey Satterblom , A.S.A.P. Real Estate
Monthly Payment
- Principal & Interest $
- Property Taxes $
- Home Insurance $
- VA Funding Fee $

 New - 1 day ago