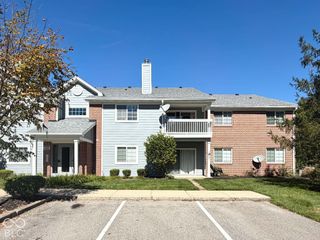
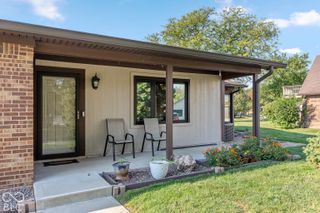
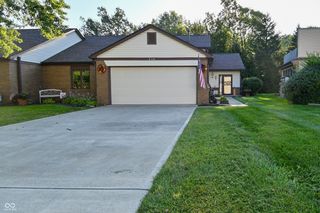
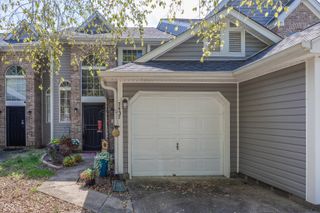
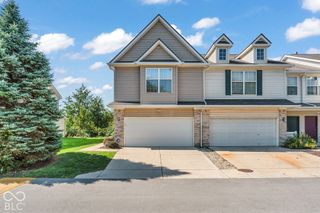
4758 Stansbury Lane, Indianapolis, IN 46254
- 2 beds |
- 2 baths |
- 1,365 sqft
 Condominium
  Built in 1983
  4,792sqft lot
 2 car garage
  $172/sqft
  Listed 1 month ago
Property Description
Step inside to 4758 Stansbury Lane and experience a life-style that you will want to call home. You will immediately notice the soaring ceiling of the great room, enhanced by the floor-to-ceiling stone fireplace. Look around a bit more and you will see an area at the end of the great room that would make a perfect spot for your home-office....or, if you choose, the loft would serve that purpose as well. The kitchen has updated 'finishes', as well as both baths. The newly installed LVP flooring throughout the main level is very impressive and brand new plush carpeting upstairs. As you tour the upstairs, do note the size of the primary bedroom and that second bedroom...and don't forget that loft area. It's very versatile. If you didn't notice earlier, this home has a two-car attached garage! Outdoor amenities include a large deck for your relaxation and enjoyment of the peaceful pond that offers so much tranquility or step across the parking lot to enjoy the neighborhood pool. If sailing or hiking is your thing, then you are ever so near the Eagle Creek Reservoir and Eagle Creek Park. Please note: The washer and dryer and the Blink doorbell will not stay with a sale. The TV wall-mount with its attached TV will stay with a sale.
- Listing Status:
- Active
- Data Last Updated:
- October 9, 2026 at 4:17PM
- Listing Office:
- Cheryl Cassidy, REALTOR : 317-506-2294
- Listing Agent:
- Cheryl Cassidy : 317-506-2294
- MLS ID:
- 22124509

- Style: Traditional
- Other Structures: DeckCovered
- Parking: Attached
- General: TwoSlab
- HOA Amenities: Maintenance GroundsMaintenanceSnow RemovalMaintenance GroundsMaintenance StructureSnow Removal409.0Monthly
- Originating MLS: mibor
- School District: MSD Pike Township
- County: Marion
- Zoning: Cobblestone I Hpr 0.6757% Int Comm Area Andu 124 B 27490510107081000600
- View: PondPoolView
- Water: Public
- Source: mibor
This listing courtesy of Cheryl Cassidy , Cheryl Cassidy, REALTOR
Monthly Payment
- Principal & Interest $
- Property Taxes $
- Home Insurance $
- VA Funding Fee $

 New - 12 hours ago