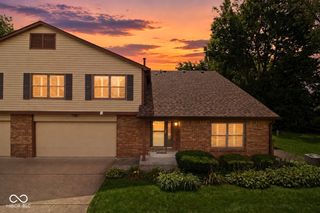
8336 Chapel Pines Drive, Indianapolis, IN 46234
- 2 beds |
- 2 baths |
- 1,486 sqft
 Condominium
  Built in 1985
  —— sqft lot
  1 car garage
  $148/sqft
  Listed 1 month ago
Property Description
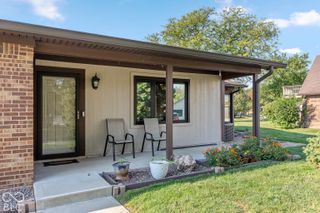
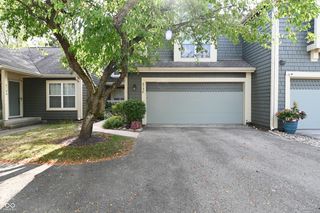
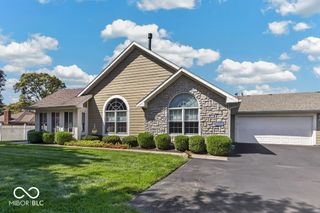
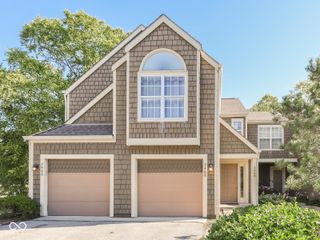
Move-In Ready 2 Bedroom 2 Bath Ranch in Chapel Pines! Step inside to a welcoming open-concept living space that flows effortlessly into the dining area and the updated kitchen featuring granite countertops and a convenient breakfast bar. All appliances are included - refrigerator new in 2025. The washer and dryer also stay with the home and were new in 2025. The primary suite offers an updated private bath with shower stall and a large walk-in closet for all your clothes. 2nd bedroom also features a walk-in closet providing plenty of storage. A bright sunroom adds even more living space and is a wonderful spot to relax, enjoy morning coffee or unwind at the end of the day. The 2-car garage provides convenient parking and additional storage. Garage Door Opener new 2025, and water heater new July 2026. Property conveniently located to shopping, schools and interstate access. See today, you will love it!
- Listing Status:
- Active
- Data Last Updated:
- October 9, 2026 at 4:17PM
- Listing Office:
- Carpenter, REALTORS® : 317-442-5101
- Listing Agent:
- Deanna Jackson : 317-442-5101
- MLS ID:
- 22124275

- Style: RanchTraditional
- Other Structures: GazeboPatio
- Parking: Attached
- Windows: ScreensWood Frames
- General: OneSlab
- HOA Amenities: Association Home OwnersEntrance CommonInsuranceLawncareMaintenance GroundsMaintenance StructureMaintenanceManagementSnow Removal230.0Monthly
- Originating MLS: mibor
- School District: MSD Wayne Township
- County: Marion
- Zoning: Chapel Pines Hpr Sec 9 Unit 29 & .793%Int In Common Area491204122071000900
- Utilities: Cable AvailableNatural Gas Connected
- Water: Public
- Source: mibor
This listing courtesy of Deanna Jackson , Carpenter, REALTORS®
Monthly Payment
- Principal & Interest $
- Property Taxes $
- Home Insurance $
- VA Funding Fee $