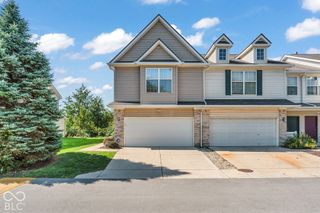
7468 Quincy Court, Indianapolis, IN 46254
- 2 beds |
- 2 baths |
- 1,392 sqft
 Condominium
  Built in 1986
  5,227sqft lot
 1 car garage
  $154/sqft
  Listed 1 month ago
Property Description
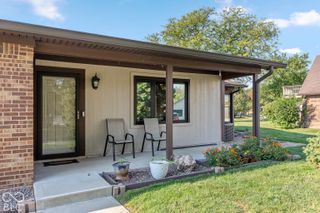
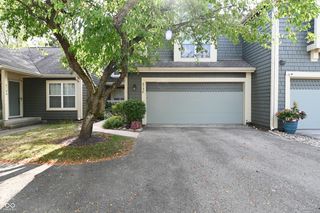
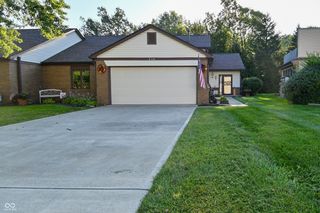
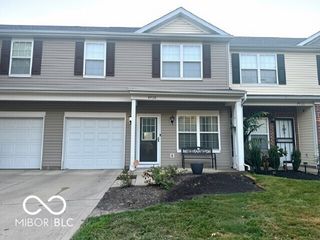
$5000 BUYER CREDIT to be used toward CLOSING COST/RATE BUYDOWN. This could be a SAVINGS of over $250/month! Time to quit renting and start creating your own equity! This Two Bed/Two FULL BATH Condo has been tastefully renovated and is the definition of move-in ready. Thoughtfully redesigned with today's buyer in mind, every space has been refreshed with quality finishes and timeless style. New luxury vinyl plank flooring flows seamlessly throughout, complemented by fresh paint, and modern lighting. The primary suite offers vaulted ceilings with FULLY UPDATED en suite private bath with double sinks, walk in shower and walk in closet. This condo offers a second bed and UPDATED full bath perfect for a shared environment. The kitchen features fresh white cabinets, granite countertops, tiled backsplash, butcher block breakfast bar and brand-new stainless-steel appliances. The spacious great room is anchored by a dramatic floor-to-ceiling feature wall with a sleek electric fireplace, creating a warm and inviting focal point for everyday living and entertaining alike. Soaring vaulted ceilings in both the great room and the primary bedroom enhance the home's open, airy feel while allowing natural light to fill the space. Enjoy the ease of low-maintenance living without sacrificing style or comfort in this peaceful park like setting with one of the BEST views from your private balcony. Conveniently located on Indianapolis west side, this home offers quick access to Eagle Creek Park, miles of walking and biking trails, Indianapolis International Airport, downtown Indianapolis, shopping, dining, and major interstates. Exterior maintenance of Building, Roof, Snow Removal, Lawncare and Trash included in HOA.
- Listing Status:
- Active
- Data Last Updated:
- October 9, 2026 at 3:17PM
- Listing Office:
- Keller Williams Indy Metro Partners : 317-408-1816
- Listing Agent:
- Christine Williams : 317-408-1816
- MLS ID:
- 22121057

- Style: Traditional
- Other Structures: Deck
- Parking: Attached
- General: TwoSlab
- HOA Amenities: ClubhouseInsuranceMaintenanceMaintenance GroundsPoolSnow RemovalTrashWaterAssociation Home OwnersClubhouseEntrance CommonInsuranceLawncareMaintenance GroundsMaintenance StructureMaintenanceSnow RemovalTrashSee RemarksOther390.0Monthly
- Originating MLS: mibor
- School District: MSD Pike Township
- County: Marion
- Zoning: Cobblestone II Hpr 0.6289% Int Comm Area Andu 145 B 31490510102033000600
- Utilities: Cable Available
- Water: Public
- Source: mibor
This listing courtesy of Christine Williams , Keller Williams Indy Metro Partners
Monthly Payment
- Principal & Interest $
- Property Taxes $
- Home Insurance $
- VA Funding Fee $

 New - 11 hours ago