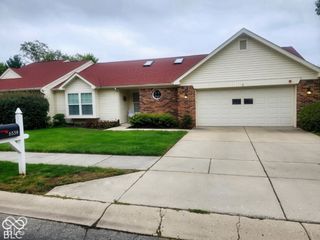
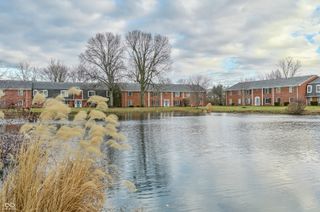
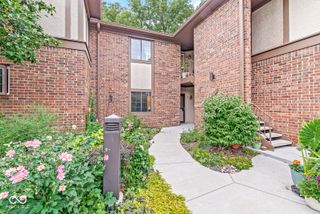
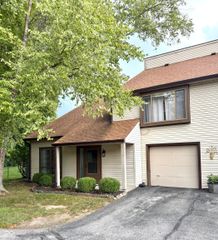
4928 Tuscany Lane, Indianapolis, IN 46254
- 2 beds |
- 2 baths |
- 1,567 sqft
 Condominium
  Built in 2003
  871sqft lot
 1 car garage
  $113/sqft
  Listed 1 month ago
Property Description
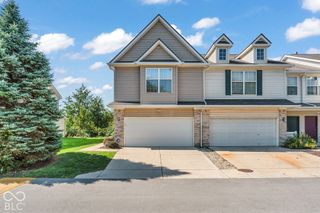
Welcome to 4928 Tuscany Lane, a spacious 2-bedroom, 1.5-bath condo offering 1,567 square feet of comfortable living space in a convenient Indianapolis location. The family room features a fireplace that adds warmth and character to the main living area, while the primary suite offers high vaulted ceilings that create an open, airy feel. With plenty of space to live, work and unwind, this condo provides the comfort of home with the convenience of low-maintenance living. Located just minutes from downtown Indianapolis with easy access to major interstates, you'll be well connected to work, dining, entertainment and everything the city has to offer. A comfortable place to settle in, make your own and call home. Also, seller has made the following updates to the condo: - New vanity in both bathrooms - completed in 2021 - New flooring in upstairs bathroom - installed July 2025 - New toilet in upstairs bathroom - installed July 2025 - HVAC system installed 2023 - Water heater with expansion tank installed February 2026 - Updated faucet in kitchen - installed July 2025 - New garbage disposal - installed February 2026 - Stained kitchen cabinets - completed July 2025 - New carpet upstairs installed July 2025
- Listing Status:
- Active
- Data Last Updated:
- October 9, 2026 at 1:17PM
- Listing Office:
- Chaz Realty Group of Indiana : 317-210-3551
- Listing Agent:
- LaMar Holliday : 317-210-3551
- MLS ID:
- 22124379

- Style: Traditional
- Parking: AttachedConcreteGarage Door Opener
- Windows: ScreensVinyl Windows
- General: TwoSlab
- HOA Amenities: Association Home OwnersEntrance CommonInsuranceLawncareMaintenance GroundsMaintenance StructureMaintenanceManagementSnow RemovalSewer290.0Monthly
- Originating MLS: mibor
- School District: MSD Pike Township
- County: Marion
- Zoning: PARKSIDE AT GEORGETOWN HPR PT BLKF BLG10 U1002490607130055000600
- Water: Public
- Source: mibor
This listing courtesy of LaMar Holliday , Chaz Realty Group of Indiana
Monthly Payment
- Principal & Interest $
- Property Taxes $
- Home Insurance $
- VA Funding Fee $

 New - 9 hours ago