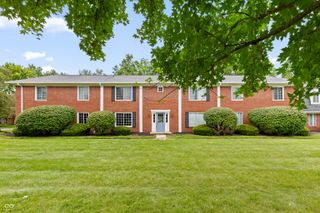
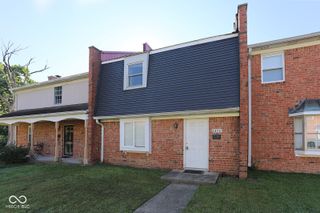
5539 Younkin Drive, Indianapolis, IN 46268
- 3 beds |
- 2 baths |
- 1,730 sqft
 Condominium
  Built in 1999
  3,049sqft lot
 2 car garage
  $87/sqft
  Listed 7 days ago
Property Description
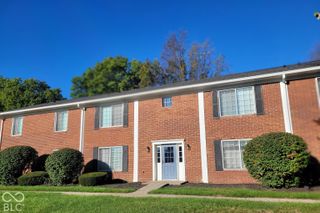
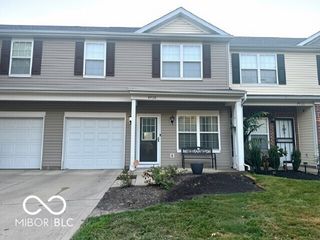
Welcome to 5539 Younkin DR, a charming condominium in Indianapolis, IN, USA. Built in 1999, this inviting home offers 1730 square feet of meticulously maintained living space, ready for immediate enjoyment. The ranch-style exterior opens into a living room with Vaulted Ceilings and designed for comfort and gathering and Opens to your Dining Room for your enjoyment which Opens into the Enclosed Family Room and a welcoming fireplace serves as a focal point for enjoyment. Awesome Glass Enclosed porch for outside enjoyment just off of the Family Room. This residence includes three thoughtfully appointed bedrooms and two full bathrooms, offering ample personal space and convenience. Further enhancing daily living, the property features a dedicated laundry room and a 2Car attached garage, providing practical solutions for storage and vehicle protection. Discover the effortless lifestyle awaiting you at this exceptional Indianapolis condominium. Senior Living at its Finest.
- Listing Status:
- Active
- Data Last Updated:
- October 9, 2026 at 2:17PM
- Listing Office:
- Hall & Russell Real Estate Group : 317-590-7342
- Listing Agent:
- Priscilla Russell : 317-590-7342
- MLS ID:
- 22128918

- General: Tennis Court(s)
- Style: RanchTraditional
- Other Structures: Glass Enclosed
- Parking: Attached
- Windows: ScreensStorm Window(s)Low-Emissivity Windows
- General: OnePoured ConcreteSlab
- HOA Amenities: ClubhouseExercise CourseFitness CenterInsuranceMaintenance GroundsMaintenanceManagementSecuritySnow RemovalTennis Court(s)TrashTrail(s)ClubhouseEntrance CommonExercise RoomInsuranceMaintenance GroundsMaintenance StructureMaintenanceNature AreaManagementResident ManagerSecuritySnow RemovalTennis Court(s)TrashWalking TrailsOther1244.0Monthly
- Originating MLS: mibor
- School District: MSD Pike Township
- County: Marion
- Zoning: Robin Run Village Section V L1 Blk21490436118051000600
- View: View
- Utilities: Electricity ConnectedNatural Gas ConnectedSep Electric MeterSep Gas MeterWater Connected
- Water: Public
- Source: mibor
This listing courtesy of Priscilla Russell , Hall & Russell Real Estate Group
Monthly Payment
- Principal & Interest $
- Property Taxes $
- Home Insurance $
- VA Funding Fee $