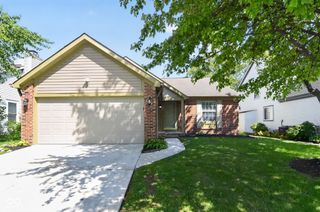
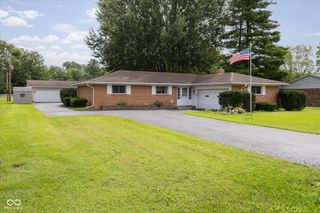
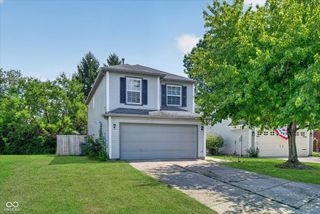
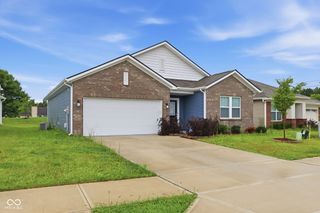
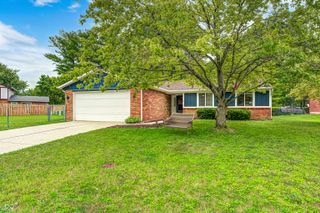
4933 Aspen Crest Lane, Indianapolis, IN 46254
- 3 beds |
- 3 baths |
- 1,328 sqft
 Single-Family Home
  Built in 1992
  5,227sqft lot
 2 car garage
  $215/sqft
  Listed 3 days ago
Property Description
Get ready to fall head over heels for 4933 Aspen Crest Lane in INDIANAPOLIS, IN! This completely remodeled single family residence, originally built in 1992, boasts a delightful 1328 square feet of living space, just waiting for its next adventure. The recently updated kitchen is a culinary playground, featuring sleek stainless steel appliances that are practically begging for your next gourmet creation (or a really good grilled cheese, no judgment!) farmhouse sink and all new cabinetry. Cozy up in the living room where a charming fireplace promises evenings filled with warmth, laughter, and perhaps a perfectly toasted marshmallow or two. When it's time to unwind, head upstairs to the gorgeous primary suite overlooking the woods, with double closets and a new spa-like bathroom w/ a dual vanity and walk-in shower! With two additional cheerful bedrooms and a full, updated bathroom (plus a handy, updated half bath on the main level!), there's plenty of space across two stories for everyone to spread out and enjoy. Outside, discover your very own private yard, complete with a fire pit for starry nights and s'mores, a lovely patio for outdoor dining, and a welcoming porch to greet your guests. Sooooo many updates inside and out---HVAC is 2yrs and a brand new roof is coming! See attachments for the complete list of updates to this BEAUTIFUL and truly move-in ready home! All appliances remain with the home. All this home is missing is YOU!
- Listing Status:
- Active
- Data Last Updated:
- August 24, 2026 at 12:20AM
- Listing Office:
- REMAX ONE : 317-502-1928
- Listing Agent:
- Julia Berberich : 317-502-1928
- MLS ID:
- 22121185

- Style: Traditional
- Other Structures: PatioCovered
- Parking: Attached
- General: TwoSlab
- HOA Amenities: ManagementParkPlaygroundSnow RemovalEntrance CommonInsuranceMaintenanceParkPlaygroundManagementSnow Removal450.0Annually
- Originating MLS: mibor
- School District: MSD Pike Township
- County: Marion
- Zoning: Eagles Watch Phase 2 Section 8 L205490511123008000600
- Fencing: Partial
- Utilities: Cable ConnectedElectricity ConnectedNatural Gas ConnectedSewer ConnectedWater Connected200+ Amp Service
- Water: Public
- Source: mibor
This listing courtesy of Julia Berberich , REMAX ONE
Monthly Payment
- Principal & Interest $
- Property Taxes $
- Home Insurance $
- VA Funding Fee $

 New - 3 days ago