4411 Ashton View, Indianapolis, IN 46268
- 3 beds |
- 2 baths |
- 1,549 sqft
 Single-Family Home
  Built in 2023
  6,098sqft lot
 2 car garage
  $197/sqft
  Listed 9 days ago
Property Description
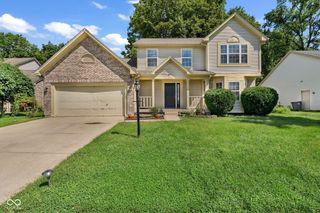
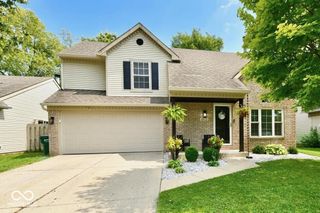
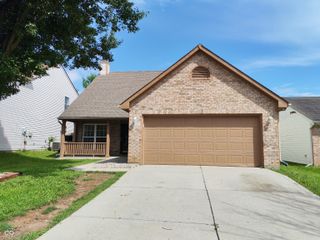
Welcome to 4411 Ashton View Ln, From the moment you enter the neighborhood, you'll appreciate the peaceful residential setting and inviting atmosphere that makes this community feel like home. Built just three years ago and beautifully maintained, this charming single level home offers 3 bedrooms, 2 full bathrooms, and 1,549 square feet of thoughtfully designed living space. Step inside to a bright, welcoming layout that flows effortlessly from room to room, offering the perfect balance of comfort, functionality, and modern living. The spacious primary suite provides a relaxing retreat, while two additional bedrooms offer flexibility for family, guests, or a home office. Why take on the wait and uncertainty of building when this nearly new home is ready for you now? Enjoy the benefits of a newer home in a neighborhood that already feels established and welcoming. Conveniently located near shopping, dining, everyday conveniences, and major roadways, 4411 Ashton View Ln is ready to welcome its next owner. Schedule your private showing and come see why this one deserves a place at the top of your list!
- Listing Status:
- Active
- Data Last Updated:
- August 24, 2026 at 2:17AM
- Listing Office:
- Highgarden Real Estate : 317-689-9960
- Listing Agent:
- Adejumoke Olatunji : 317-689-9960
- MLS ID:
- 22120212

- Style: Traditional
- Parking: Attached
- General: OneSlab
- HOA Amenities: 360.0Semi-Annually
- Originating MLS: mibor
- School District: MSD Pike Township
- County: Marion
- Zoning: Ashton Sec1a L20490330116010017600
- Water: Public
- Source: mibor
This listing courtesy of Adejumoke Olatunji , Highgarden Real Estate
Monthly Payment
- Principal & Interest $
- Property Taxes $
- Home Insurance $
- VA Funding Fee $


 New - 2 days ago