518 Buckingham Drive, Indianapolis, IN 46208
- 3 beds |
- 3 baths |
- 2,054 sqft
 Single-Family Home
  Built in 1937
  10,454sqft lot
 2 car garage
  $398/sqft
  Listed 1 month ago
Property Description
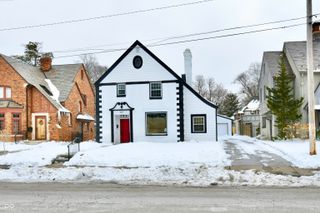
A rare 1937 Art Deco residence, steps from Butler University in coveted Butler-Tarkington. Streamline Moderne at its finest: a fluted, stepped stone door surround, an octagonal accent window, ribboned horizontal window bays, and geometric symmetry you simply do not find in Indianapolis. Inside, gleaming hardwood floors, a gas fireplace, and a light-filled glass-enclosed porch carry the period character throughout. Thoughtful modern comforts include a tankless water heater, an automatic driveway gate, and a full perimeter fence. Out back, a brand-new deck, refreshed landscaping, and mature trees frame a private retreat. The detached brick two-car garage is topped by a heated and cooled carriage house space with water and sewer already run, ideal flex space today and a future ADU or in-law suite tomorrow. Full basement for storage. Homes of this character and pedigree rarely come to market. Come see why 518 Buckingham is one of a kind.
- Listing Status:
- Active
- Data Last Updated:
- August 24, 2026 at 7:18AM
- Listing Office:
- Real Broker, LLC : 317-445-0351
- Listing Agent:
- Craig Deboor : 317-445-0351
- MLS ID:
- 22112992

- General: BalconyOutbuilding
- Style: Contemporary
- Other Structures: PorchDeckGlass Enclosed
- Parking: ConcreteDetachedGarage Door OpenerStorage
- General: TwoBlock
- Originating MLS: mibor
- School District: Indianapolis Public Schools
- County: Marion
- Zoning: Forest Ridge Ex 3Ft W Side L22490614120006000801
- Fencing: FullGate
- Utilities: Cable Connected
- Water: Public
- Source: mibor
This listing courtesy of Craig Deboor , Real Broker, LLC
Monthly Payment
- Principal & Interest $
- Property Taxes $
- Home Insurance $
- VA Funding Fee $