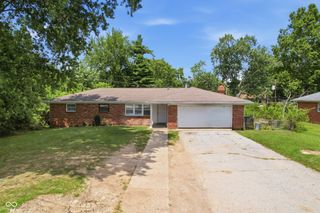
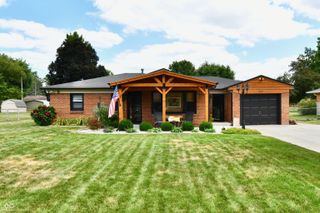
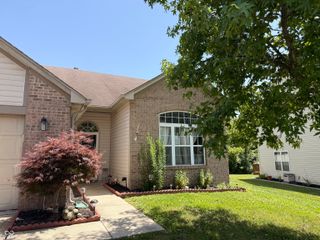
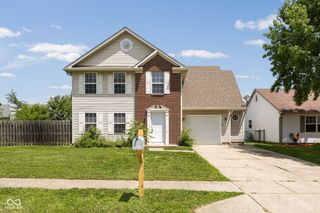
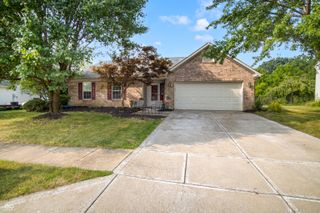
520 Farley Drive, Indianapolis, IN 46214
- 3 beds |
- 2 baths |
- 1,408 sqft
 Single-Family Home
  Built in 1999
  8,276sqft lot
 2 car garage
  $185/sqft
  Listed 6 days ago
Property Description
Welcome home to this well-maintained 3-bedroom, 2-bath ranch nestled in the established Westmount Park neighborhood of Wayne Township on Indianapolis' west side. Offering a combination of major system upgrades and thoughtful interior improvements, this home provides peace of mind and move-in-ready convenience. Over the past few years, the home has received extensive updates, including a new furnace (2023), new roof with drip edge, gutters, and window screens (2024), new water heater (2024), water conditioner (2024), and a brand-new central air conditioning unit (2026). These significant investments allow the next owner to enjoy years of worry-free homeownership. Inside, you'll find additional updates that enhance both comfort and functionality. The kitchen features a new sink and faucet, while the guest bathroom has been refreshed with a new faucet, shower valve, and toilet. Additional improvements include a new dryer (2023), new exterior hose bib (2025), new carpet in the guest bedroom (2026), and new baseboards in two bedrooms, the closets, and hallway (2026), giving the home a fresh, updated feel. Step outside to enjoy the fully fenced backyard, offering the perfect space for pets, entertaining, or simply relaxing. The rear of the property is bordered by mature natural growth, creating a peaceful, private backdrop with no immediate rear neighbors, making it an ideal place to unwind after a long day. Conveniently located near shopping, dining, parks, schools, and easy interstate access, this Westmount Park home offers an exceptional opportunity for buyers looking for a solid, well-cared-for property with the expensive updates already completed. Schedule your private showing today and see all this home has to offer!
- Listing Status:
- Active
- Data Last Updated:
- July 26, 2026 at 3:20PM
- Listing Office:
- Red Umbrella Real Estate LLC : 317-402-9605
- Listing Agent:
- Jesse Tucker : 317-402-9605
- MLS ID:
- 22115121

- Style: RanchTraditional
- Parking: Attached
- General: OneSlab
- HOA Amenities: Trash37.0Monthly
- Originating MLS: mibor
- School District: MSD Wayne Township
- County: Marion
- Zoning: Traditions Of Westmount Sec. Two L 50491202118032000982
- Utilities: Electricity ConnectedNatural Gas ConnectedSewer ConnectedWater Connected
- Water: Public
- Source: mibor
This listing courtesy of Jesse Tucker , Red Umbrella Real Estate LLC
Monthly Payment
- Principal & Interest $
- Property Taxes $
- Home Insurance $
- VA Funding Fee $

 New - 1 day ago