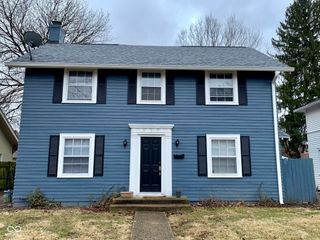
5301 Evanston Avenue, Indianapolis, IN 46220
- 3 beds |
- 2 baths |
- 2,111 sqft
 Rental
  Built in 1948
  6,970sqft lot
 1 car garage
  $1/sqft
  Listed 3 months ago
Property Description
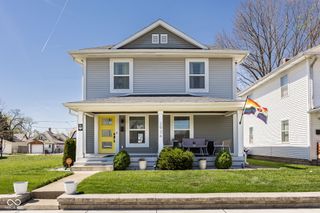
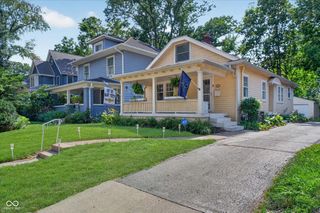
Welcome to an inviting single-family residence in broad ripple. This property offers a harmonious blend of classic design and modern comfort, perfect for those seeking a tranquil and convenient lifestyle. The heart of this home is undoubtedly its kitchen, designed for both culinary exploration and casual gatherings. It features sleek stainless steel appliances that complement any decor, and a practical island that provides additional prep space and a natural focal point for conversation. With three well-proportioned bedrooms, this home offers comfortable private spaces. The two full bathrooms are thoughtfully appointed, with one featuring a walk-in shower, providing a refreshing and accessible experience. The single-story layout ensures effortless living, while the attached garage provides convenient parking and storage. Step outside to discover a private yard, an ideal setting for relaxation or entertaining, complete with a fire pit for memorable evenings under the stars and a comfortable patio for outdoor enjoyment. This property presents an exceptional opportunity to embrace a lifestyle of comfort and ease. Schedule your private viewing today and experience the charm of this updated broad ripple home.
- Listing Status:
- Active
- Data Last Updated:
- August 24, 2026 at 4:17AM
- Listing Office:
- Real Broker, LLC : 317-437-0662
- Listing Agent:
- Joshua Martin : 317-437-0662
- MLS ID:
- 22095813

- Style: BungalowTraditional
- Parking: Attached
- General: OneBlock
- Originating MLS: mibor
- School District: MSD Washington Township
- County: Marion
- Zoning: Frazee Home Place 1st Sec L42490707127071000801
- Fencing: Full
- Water: Public
- Source: mibor
This listing courtesy of Joshua Martin , Real Broker, LLC