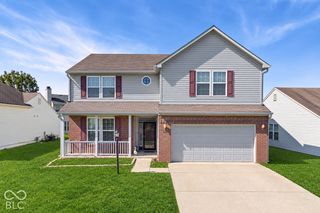
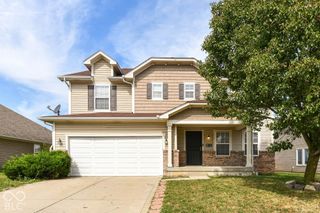
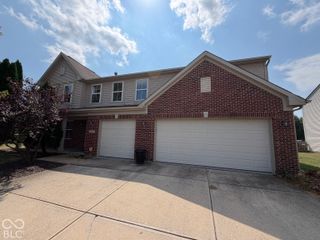
541 Ironridge Court, Indianapolis, IN 46239
- 3 beds |
- 3 baths |
- 2,855 sqft
 Single-Family Home
  Built in 2000
  0.32acre lot
 3 car garage
  $121/sqft
  Listed 1 month ago
Property Description
Get ready for some serious fun at 541 Ironridge CT! This delightful single-family residence boasts a generous 2855 square feet of living space, and is just begging for its next adventure-loving owner. With 3 bedrooms, there's plenty of room for slumber parties, quiet retreats, or even a dedicated craft cave. And with 3 full bathrooms, morning routines will be a breeze - no more fighting over the sink! This charming abode offers a unique 1.5-story layout, adding a dash of architectural intrigue and maximizing every square foot of its 13765 square foot lot. There is a large office space off of the Primary Bedroom with access via stairs to the upper level. Unique water feature in the back that needs some TLC. So, are you ready to embark on your next grand adventure? Let's get you in to see this playful pad today!
- Listing Status:
- Active
- Data Last Updated:
- October 9, 2026 at 7:17AM
- Listing Office:
- Keller Williams Indy Metro Partners : 317-500-0855
- Listing Agent:
- Becky Gluff : 317-500-0855
- MLS ID:
- 22122437

- General: StorageWater Feature Fountain
- Style: Traditional
- Other Structures: Patio
- Parking: Attached
- Windows: Vinyl Windows
- General: One and One HalfSlab
- HOA Amenities: InsuranceMaintenanceSnow Removal250.0Annually
- Originating MLS: mibor
- School District: MSD Warren Township
- County: Marion
- Zoning: Irongate Sec 3 L 143490909101038000700
- Utilities: Cable AvailableNatural Gas Connected
- Water: Public
- Source: mibor
This listing courtesy of Becky Gluff , Keller Williams Indy Metro Partners
Monthly Payment
- Principal & Interest $
- Property Taxes $
- Home Insurance $
- VA Funding Fee $



 New - 1 day ago