7118 Asher Way, Indianapolis, IN 46239
- 4 beds |
- 3 baths |
- 2,614 sqft
 Single-Family Home
  Built in 2026
  7,405sqft lot
 2 car garage
  $143/sqft
  Listed 20 hours ago
Property Description
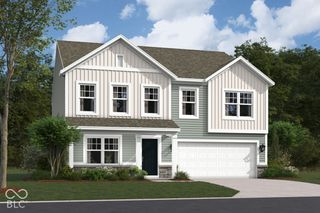
Discover new construction at 7118 Asher Way in Indianapolis. This 2-story single family home offers 2,614 square feet of thoughtfully arranged living space. With 4 bedrooms, 2 full bathrooms, and 1 half bathroom, the floorplan supports everyday routines while providing room for work, relaxation, and time together. The open-concept living space creates a clear connection between the main gathering areas, making conversation and daily activities easier to manage. The kitchen, dining area, and family room share a practical flow designed for both quiet evenings and larger gatherings. Two levels help define the home's spaces without sacrificing openness. Key features include: 4 bedrooms with flexible space for sleeping, hobbies, guests, or a home office 2,614 square feet across 2 levels Open-concept living space with connected kitchen, dining, and gathering areas First-floor flex room Loft Walk-in closets in each bedroom Clean architectural planning and an open main living area give the interior a cohesive feel. This Quick Move-In home combines the benefits of new construction with a thoughtfully designed layout and pre-selected features, delivering a completed design without the need to make finish selections!
- Listing Status:
- Active
- Data Last Updated:
- October 9, 2026 at 12:19AM
- Listing Office:
- M/I Homes of Indiana, L.P. : 317-475-3603
- Listing Agent:
- Jennifer Mencias : 317-475-3603
- MLS ID:
- 22130631

- General: Lighting
- Style: Other
- Other Structures: PatioCovered
- Parking: AttachedGarage Door Opener
- Windows: Vinyl Windows
- General: TwoSlab
- HOA Amenities: Dog ParkPlaygroundTrail(s)Association Home Owners380.0Semi-Annually
- Originating MLS: mibor
- School District: Franklin Township Com Sch Corp
- County: Marion
- Zoning: GRAYSON SEC 2 L62491025111009020300
- View: Park/GreenbeltView
- Utilities: Cable AvailableElectricity ConnectedNatural Gas AvailableSewer ConnectedWater Connected
- Water: Public
- Source: mibor
This listing courtesy of Jennifer Mencias , M/I Homes of Indiana, L.P.
Monthly Payment
- Principal & Interest $
- Property Taxes $
- Home Insurance $
- VA Funding Fee $

 New - 20 hours ago