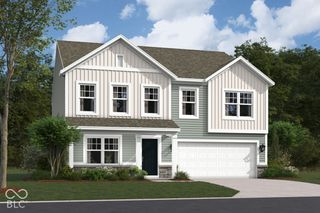
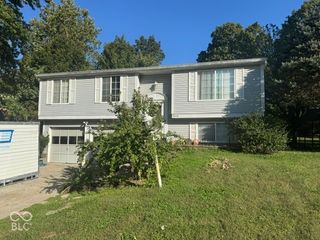
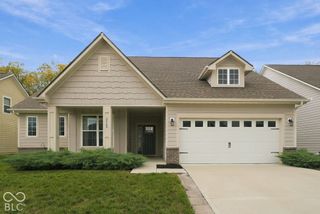
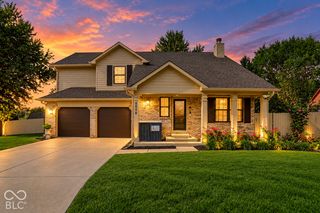
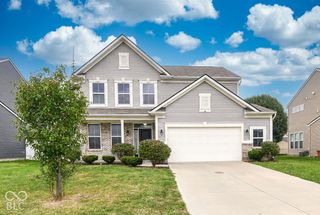
8035 Meadow Bend Lane, Indianapolis, IN 46259
- 4 beds |
- 3 baths |
- 2,513 sqft
 Single-Family Home
  Built in 2001
  0.26acre lot
 2 car garage
  $145/sqft
  Listed 4 days ago
Property Description
Welcome to Meadow Bend! This spacious 4-bedroom home sits on a corner lot with a fenced backyard (added 2023) with water front and fountain views. Inside, you'll find a flexible floor plan with a dedicated office featuring French doors, formal dining room, and a massive upstairs bonus room perfect for a theater, playroom, 2nd office, or potential 5th bedroom! The primary suite features vaulted ceilings, a walk-in closet, and an updated bathroom with granite double sinks, garden tub, and separate shower. Sitting on a .26-acre corner lot, there's plenty of room for activities, pets, entertaining, or simply enjoying the extra outdoor space. The fully fenced backyard features two patio areas, including a large covered patio with the potential to enclose it for even more living space. Both patios overlook the pond and fountain. A sliding glass door brings in additional natural light and makes indoor-outdoor living easy. There's a 12x10 storage shed, so the two-car garage can stay available for cars instead of lawn equipment. Start your mornings with coffee overlooking the pond, then wind down in the evening with a cup of tea and a sunset view, this backyard was made to be enjoyed. The kitchen offers durable Corian countertops, tiled flooring, stainless steel LG appliances (2024), a large pantry, updated lighting (2024) and plenty of space for additional seating. The kitchen's open to the living space, with views of the pond. Major improvements: roof replaced 2023, HVAC 2022, A/C unit July 2022, reverse osmosis water filtration system & water softener 2023, updated bathrooms 2022, updated kitchen and updated flooring in the office. Meadow Bend's neighborhood park is just a one-minute walk away, with Adams Elementary approximately one minute from home and Kitley Intermediate and Franklin Central High School about five minutes away. Shopping, dining, everyday conveniences, and highway access are also close by. Schedule a showing!!
- Listing Status:
- Active
- Data Last Updated:
- October 9, 2026 at 2:20AM
- Listing Office:
- Highgarden Real Estate : 317-513-3966
- Listing Agent:
- Christina Radford : 317-513-3966
- MLS ID:
- 22129683

- General: Storage Shed
- Style: Traditional
- Other Structures: Covered
- Parking: Attached
- Windows: ScreensVinyl Windows
- General: TwoSlab
- HOA Amenities: Association Home OwnersInsuranceMaintenanceParkPlaygroundSnow Removal359.0Annually
- Originating MLS: mibor
- School District: Franklin Township Com Sch Corp
- County: Marion
- Zoning: Meadow Bend Sec 4 L 137491619105009000300
- View: PondView
- Fencing: Full
- Utilities: Cable AvailableElectricity ConnectedNatural Gas Connected200+ Amp Service
- Water: Public
- Source: mibor
This listing courtesy of Christina Radford , Highgarden Real Estate
Monthly Payment
- Principal & Interest $
- Property Taxes $
- Home Insurance $
- VA Funding Fee $

 New - 21 hours ago