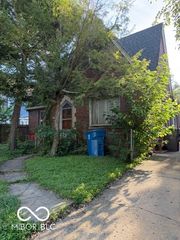
5502 Radnor Road, Indianapolis, IN 46226
- 3 beds |
- 2 baths |
- 1,667 sqft
 Single-Family Home
  Built in 1956
  0.44acre lot
 2 car garage
  $141/sqft
  Listed 9 days ago
Property Description
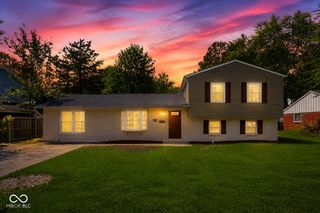
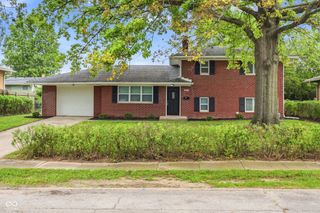
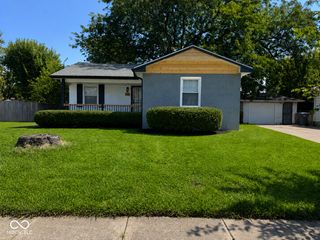
Welcome home to this sprawling, solid-stone ranch set on nearly half an acre tucked under a canopy of mature shade trees in MSD Lawrence Township. Offering over 1,667 square feet of main-level living space and classic mid-century character, this home is a rock-solid find. The low-maintenance stone exterior is complemented by an attached two-car garage, a wide paved driveway, and a raised concrete back patio perfect for outdoor lounging. Buyers will appreciate the ultimate peace of mind provided by a brand-new septic system with a freshly graded backyard. Step inside to gleaming original hardwood floors that flow seamlessly through the light-filled main level. The spacious front living room centers around a stone wood-burning fireplace flanked by custom white built-in bookcases, illuminated by a massive picture window. This space flows effortlessly into an elegant formal dining room featuring a charming built-in wall cabinet. The generous eat-in kitchen offers light wood cabinetry, a sleek black tile backsplash, and stainless appliances, opening directly into a sun-drenched family room wrapped in warm wood wainscoting with breakfast bar seating and direct patio access for effortless indoor-outdoor entertaining. Down the hall, three spacious bedrooms feature pristine hardwood floors and wide windows. The primary suite includes a private en-suite half bath with classic vintage pale yellow tile, while the full hall bath showcases beautifully preserved pink and black mid-century tiling alongside a wide double vanity. Head downstairs to a massive, impeccably clean full basement featuring a second stone wood-burning fireplace, dedicated laundry area, and limitless potential for a rec room, home gym, or workshop. Located just minutes from Lawrence parks, Cathedral High School, Lawrence Central High School, and local shopping, this move-in-ready home is perfect-don't miss your chance to see it in person!
- Listing Status:
- Active
- Data Last Updated:
- August 24, 2026 at 2:17AM
- Listing Office:
- F.C. Tucker Company : 317-341-1070
- Listing Agent:
- Gavin Frost : 317-341-1070
- MLS ID:
- 22119800

- Style: Ranch
- Parking: Attached
- General: OneBlockCrawl Space
- Originating MLS: mibor
- School District: MSD Lawrence Township
- County: Marion
- Zoning: First Devington Add L834490710102029000400
- Water: Public
- Source: mibor
This listing courtesy of Gavin Frost , F.C. Tucker Company
Monthly Payment
- Principal & Interest $
- Property Taxes $
- Home Insurance $
- VA Funding Fee $

 New - 21 hours ago