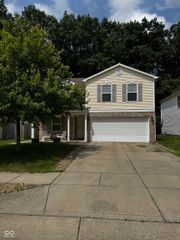
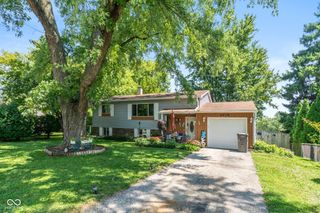
5504 Wheatstone Court, Indianapolis, IN 46221
- 4 beds |
- 3 baths |
- 1,889 sqft
 Single-Family Home
  Built in 1995
  0.42acre lot
 2 car garage
  $111/sqft
  Listed 25 days ago
Property Description
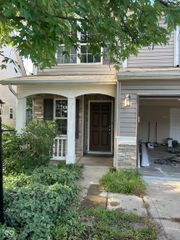
Welcome home to this two story home Decatur Commons community! Offering the perfect combination of comfort, functionality, and convenience, this move-in ready home features an inviting open-concept layout designed for everyday living and effortless entertaining. From the moment you step inside, you'll appreciate the spacious living room filled with natural light and anchored by a cozy fireplace, creating the perfect gathering space year-round. The adjoining kitchen offers abundant cabinetry, generous counter space, and a seamless flow into the dining area, making everything from weeknight dinners to holiday celebrations a breeze.The thoughtfully designed split-bedroom floor plan provides privacy for the primary suite, complete with its own en-suite bathroom and ample closet space. Additional bedrooms are generously sized and ideal for family, guests, a home office, or flex space to fit your lifestyle. Step outside to enjoy the backyard-perfect for grilling, relaxing with your morning coffee, gardening, or entertaining friends and family. Situated on a quiet cul-de-sac, you'll enjoy reduced traffic while still being just minutes from shopping, dining, schools, parks, and quick interstate access for an easy commute to downtown Indianapolis, the airport, and surrounding communities. Located within the Decatur Township School District, this home offers the convenience buyers are searching for with the neighborhood feel they'll love. Whether you're a first-time homebuyer, looking to downsize, or simply searching for low-maintenance single-level living, this home checks all the boxes. Enjoy Decatur football games right from from your back yard!
- Listing Status:
- Active
- Data Last Updated:
- August 24, 2026 at 7:18AM
- Listing Office:
- Highgarden Real Estate : 317-366-4983
- Listing Agent:
- Ashley Wright : 317-366-4983
- MLS ID:
- 22117365

- Style: Traditional
- Other Structures: PatioCovered
- Parking: Attached
- General: TwoSlab
- HOA Amenities: Association Home OwnersInsuranceMaintenanceSnow Removal150.0Annually
- Originating MLS: mibor
- School District: MSD Decatur Township
- County: Marion
- Zoning: Decatur Commons Sec 2 L039491302103021000200
- Fencing: Partial
- Water: Public
- Source: mibor
This listing courtesy of Ashley Wright , Highgarden Real Estate
Monthly Payment
- Principal & Interest $
- Property Taxes $
- Home Insurance $
- VA Funding Fee $

 New - 3 days ago