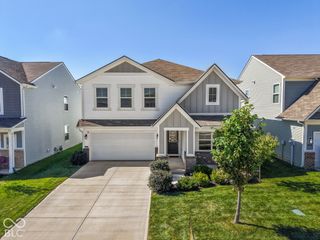
5626 Boy Scout Road, Indianapolis, IN 46226
- 4 beds |
- 3 baths |
- 2,392 sqft
 Single-Family Home
  Built in 1970
  0.62acre lot
 2 car garage
  $150/sqft
  Listed 1 month ago
Property Description
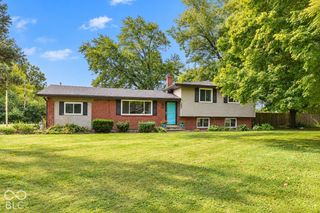
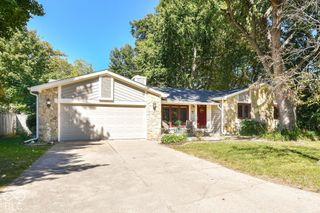
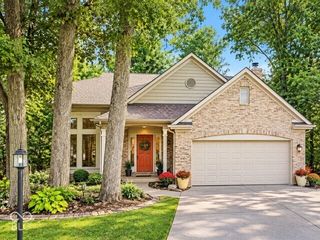
Space, style, and location come together in this hard-to-find 4-bedroom, 3-bath ranch adjacent to the 1,500-acre Fort Harrison State Park! Step inside to an impressive open-concept living and kitchen area with soaring ceilings, abundant natural light, and plenty of space for everyday living and entertaining. The spacious kitchen offers extensive cabinetry and counter space and flows directly into the main living area, creating the open layout buyers are looking for. Updated flooring and finishes give the home a fresh, modern feel, while the updated bathrooms add personality and style, including a beautiful freestanding soaking tub. And there's even more space downstairs! The partially finished basement offers a large second living/recreation area, a second fireplace, additional rooms, woodworking space, and abundant storage-giving you flexibility for entertaining, hobbies, a home office, fitness space, or whatever fits your lifestyle. Additional features include 2 fireplaces (gas and wood-burning), solar panels (~$30/month electric), newer windows, tankless water heater, covered porch, large deck with retractable awning, enclosed garden, storage shed, and an oversized 2-car garage with storage cabinets. Located approximately 2 miles from the interstate, you'll enjoy convenient access to Downtown Indianapolis, Mass Ave, Castleton, Keystone at the Crossing, and all the recreation and trails of Fort Harrison State Park. With an open-concept main living space, 4 bedrooms, 3 full baths, a partially finished basement, and exceptional indoor and outdoor space, this isn't your typical ranch-come see everything it has to offer!
- Listing Status:
- Active
- Data Last Updated:
- October 9, 2026 at 7:17AM
- Listing Office:
- eXp Realty, LLC : 317-200-5363
- Listing Agent:
- Deraina Miller : 317-200-5363
- MLS ID:
- 22123300

- General: Storage Shed
- Style: Ranch
- Other Structures: PatioCovered
- Parking: AttachedAsphalt
- Windows: Skylight(s)
- General: OneBlock
- Originating MLS: mibor
- School District: MSD Lawrence Township
- County: Marion
- Zoning: Pt W1/2 Se1/4 S1 T16 R4 Beg 210Ft N & 150Ft Wof Se Cor N 120Ft W 225Ft S 120Ft E 225Ft To Beg 0.62Ac490701100010000407
- Utilities: 200+ Amp ServiceEnergy Storage Device
- Water: Public
- Source: mibor
This listing courtesy of Deraina Miller , eXp Realty, LLC
Monthly Payment
- Principal & Interest $
- Property Taxes $
- Home Insurance $
- VA Funding Fee $

 New - 1 day ago