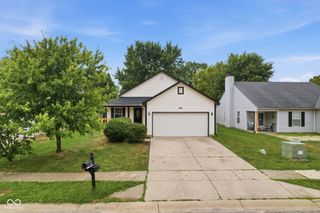
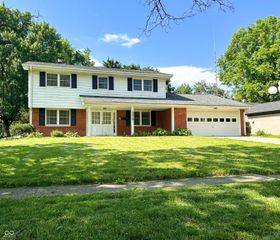
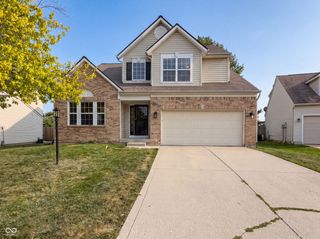
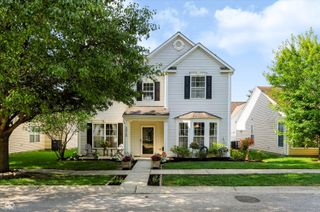
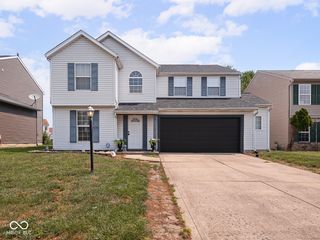
5643 Garamy Drive, Indianapolis, IN 46254
- 4 beds |
- 3 baths |
- 2,497 sqft
 Single-Family Home
  Built in 1999
  6,534sqft lot
 2 car garage
  $124/sqft
  Listed 11 days ago
Property Description
Experience inviting open-concept living in this two-story home featuring 4 bedrooms and 2.5 baths, all freshly painted throughout. The great room boasts a beautiful brick wood-burning fireplace, while the spacious eat-in kitchen, complete with an oversized center island, is perfect for entertaining. You'll find a massive walk-in pantry conveniently located in the laundry room just off the kitchen. A bay window and door in the kitchen open up to a tranquil open patio within a fully fenced rear yard. Upstairs, the expansive primary suite offers a retreat-like experience with a large ensuite bathroom, a generous walk-in closet, a double vanity, and a garden tub/shower. Three additional bedrooms provide versatile space that can serve as a home office or playroom. For your peace of mind, an ADT monitored security system is included. The home also features a two-car garage with keyless entry. Additional updates include a new roof, HVAC system, and water heater, all completed in 2023. This residence seamlessly blends comfort with ample space and is conveniently located just minutes off the Interstate and only eight minutes from Downtown Indianapolis.
- Listing Status:
- Active
- Data Last Updated:
- July 26, 2026 at 6:19PM
- Listing Office:
- Fire House Real Estate : 317-331-6806
- Listing Agent:
- Lora Lex : 317-331-6806
- MLS ID:
- 22114675

- Style: Traditional
- Other Structures: PorchPatio
- Parking: Attached
- General: TwoSlab
- HOA Amenities: MaintenanceManagementSnow Removal275.0Annually
- Originating MLS: mibor
- School District: MSD Pike Township
- County: Marion
- Zoning: Falcons Nest Sec 3 L111490512110017000600
- Fencing: FullPrivacy
- Water: Public
- Source: mibor
This listing courtesy of Lora Lex , Fire House Real Estate
Monthly Payment
- Principal & Interest $
- Property Taxes $
- Home Insurance $
- VA Funding Fee $


 New - 14 hours ago