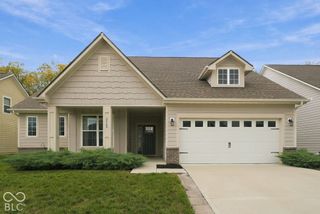
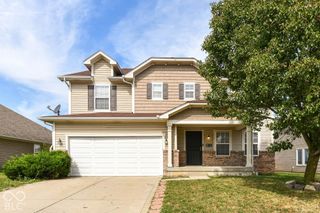
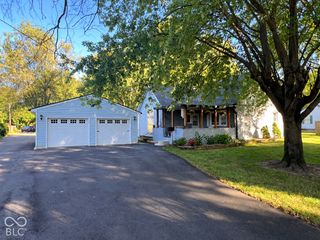
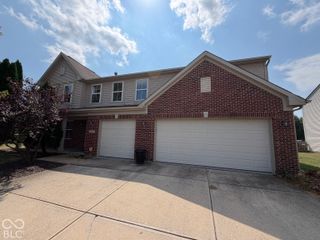
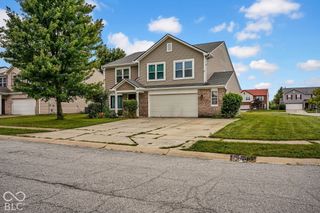
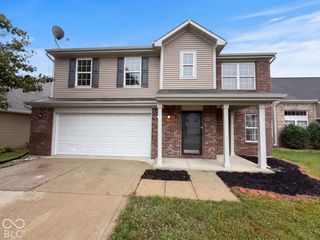
5721 Skipping Stone Drive, Indianapolis, IN 46237
- 4 beds |
- 3 baths |
- 3,422 sqft
 Single-Family Home
  Built in 2004
  6,534sqft lot
 2 car garage
  $92/sqft
  Listed 1 month ago
Property Description
Space! Space! Space! Discover a lifestyle of comfort and convenience at this 3422 square foot Home that is ready for you to move in and begin creating memories. This inviting home offers a seamless blend of traditional design and modern living. The heart of this home is its open-plan kitchen, designed for both everyday living and entertaining. It features matching black appliances, a practical peninsula, and flows effortlessly into both the living room and family room, encouraging connection and conversation. With Four bedrooms and Two and a half bathrooms, and an Additional Large 24x24 Bonus Room, this two-story property provides ample space for everyone. The Master BR is Huge and you'll simply Love the EnSuite Bath! This home offers Worry Free Living with Recent Updates such as: New Furnace & AC 2023, New Roof 2022, Upgraded Luxury Lighting 2023, Whole House 2" Wood Blinds 2023, New Cermanic Title and Carpeting 2023 and recently Freshly Painted. Experience the ease of a Finished Garage and the generous outdoor space provided by the 6622 square foot lot. Check out Skipping Stone, you'll be glad you did!
- Listing Status:
- Active
- Data Last Updated:
- October 9, 2026 at 5:19AM
- Listing Office:
- Homeowners Realty, LLC : 765-416-1607
- Listing Agent:
- Liz Humphrey : 765-416-1607
- MLS ID:
- 22119126

- Style: ContemporaryTraditional
- Other Structures: Covered
- Parking: Attached
- Windows: Vinyl Windows
- General: TwoSlab
- HOA Amenities: MaintenanceParkPlaygroundManagementEntrance CommonMaintenanceParkPlaygroundManagement133.0Semi-Annually
- Originating MLS: mibor
- School District: Franklin Township Com Sch Corp
- County: Marion
- Zoning: Waters Edge At Cummins Farm Sec 3 L 263491502121083000300
- Utilities: Cable AvailableElectricity ConnectedNatural Gas ConnectedSewer ConnectedWater Connected
- Water: Public
- Source: mibor
This listing courtesy of Liz Humphrey , Homeowners Realty, LLC
Monthly Payment
- Principal & Interest $
- Property Taxes $
- Home Insurance $
- VA Funding Fee $