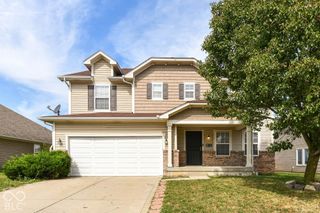
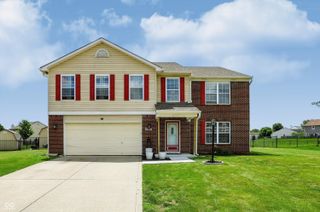
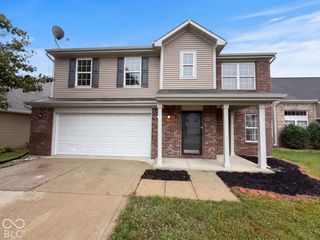
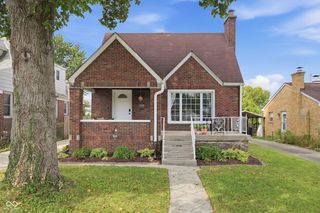
7807 Fox Glen Drive, Indianapolis, IN 46239
- 4 beds |
- 3 baths |
- 2,905 sqft
 Single-Family Home
  Built in 2003
  10,454sqft lot
 2 car garage
  $95/sqft
  Listed 13 days ago
Property Description
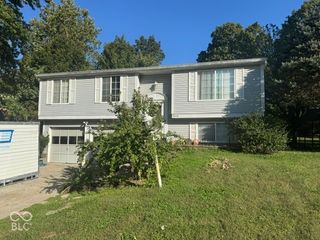
Welcome to 7807 Fox Glen Drive, a spacious 4-bedroom, 2.5-bath home offering over 2,900 square feet of living space on a desirable corner lot in Warren Township! With a versatile floor plan, generous room sizes, and a dedicated loft, this home provides plenty of space for everyday living, entertaining, working from home, or growing into. The main level offers comfortable living areas and a layout designed for both functionality and flexibility. Upstairs, you'll find four bedrooms along with a loft that can easily serve as a second living area, home office, playroom, or whatever best fits your needs. Fresh paint and new carpet will be installed prior to closing, giving the next owner a refreshed and move-in-ready feel. Outside, the corner-lot setting provides additional yard space, curb appeal, and flexibility for outdoor enjoyment. Conveniently located in Warren Township with easy access to shopping, dining, schools, parks, and major roadways, this home combines space, location, and opportunity. With over 2,900 square feet, four bedrooms, 2.5 baths, a loft, and planned interior updates, 7807 Fox Glen Drive offers the space you've been looking for in a convenient Warren Township location. Don't miss your opportunity to make this one yours-schedule your showing today!
- Listing Status:
- Active
- Data Last Updated:
- October 9, 2026 at 2:20AM
- Listing Office:
- F.C. Tucker Company : 317-209-5412
- Listing Agent:
- Dylan Haywood : 317-209-5412
- MLS ID:
- 22128150

- Style: Traditional
- Parking: Attached
- General: TwoPoured Concrete
- HOA Amenities: 240.0Annually
- Originating MLS: mibor
- School District: MSD Warren Township
- County: Marion
- Zoning: Brookfield Place Sec 2 L 97491024106028000700
- Water: Public
- Source: mibor
This listing courtesy of Dylan Haywood , F.C. Tucker Company
Monthly Payment
- Principal & Interest $
- Property Taxes $
- Home Insurance $
- VA Funding Fee $

 New - 1 day ago