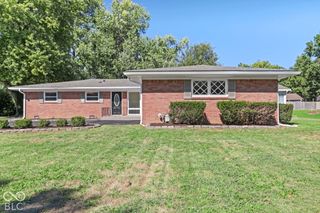
1324 N Leland Avenue, Indianapolis, IN 46219
- 4 beds |
- 2 baths |
- 2,381 sqft
 Single-Family Home
  Built in 1941
  6,970sqft lot
 2 car garage
  $118/sqft
  Listed 17 days ago
Property Description
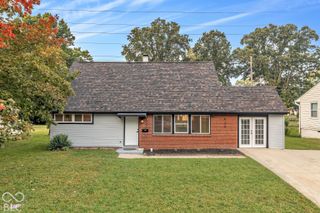
Welcome home to this charming two-story brick Tudor, perfectly situated on a quiet street in the desirable Community Heights neighborhood! Offering the perfect blend of timeless character and modern updates, this beautiful home is filled with warmth, charm, and architectural details that make it truly special. Step inside and discover original hardwood flooring throughout, adding warmth and elegance to the home's inviting living spaces. With 4 bedrooms and 2 full bathrooms, this home offers a versatile floor plan with plenty of room to spread out. The spacious primary bedroom, located on the second level, provides a comfortable retreat with room to relax and unwind. The full basement offers abundant storage and endless possibilities for additional living space, a home gym, workshop, or recreation area. Outside, enjoy a fenced-in rear yard that's perfect for entertaining, outdoor activities, or simply relaxing in your own private space. A large, detached two-car garage provides plenty of room for parking, storage, and hobbies. Conveniently located just minutes from the historic Irvington neighborhood, you'll enjoy easy access to local restaurants, coffee shops, parks, shopping, and entertainment while still appreciating the peaceful setting of this established community. With its classic Tudor architecture, original character, thoughtful updates, and fantastic location, this home offers a wonderful opportunity to enjoy timeless style with everyday convenience. Schedule your private showing today and discover everything this Community Heights gem has to offer!
- Listing Status:
- Active
- Data Last Updated:
- October 9, 2026 at 1:20AM
- Listing Office:
- Ever Real Estate, LLC : 317-750-6490
- Listing Agent:
- Josh Monteith : 317-750-6490
- MLS ID:
- 22125989

- Style: Tudor
- Other Structures: Covered
- Parking: ConcreteDetached
- Windows: Vinyl Windows
- General: TwoBlock
- Originating MLS: mibor
- School District: MSD Warren Township
- County: Marion
- Zoning: W G Justus Emerson Ave 2nd Sec L11490734139005000701
- Utilities: Cable ConnectedNatural Gas Connected100 Amp Service
- Water: Public
- Source: mibor
This listing courtesy of Josh Monteith , Ever Real Estate, LLC
Monthly Payment
- Principal & Interest $
- Property Taxes $
- Home Insurance $
- VA Funding Fee $

 New - 21 hours ago