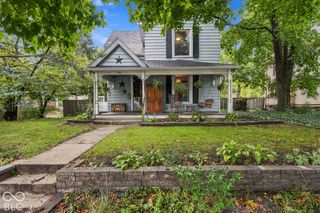
5126 Thornleigh Drive, Indianapolis, IN 46226
- 3 beds |
- 2 baths |
- 2,136 sqft
 Single-Family Home
  Built in 1956
  0.47acre lot
 2 car garage
  $140/sqft
  Listed 8 days ago
Property Description
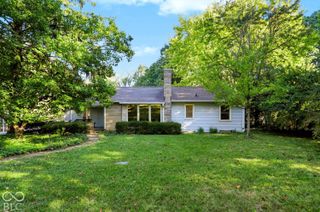
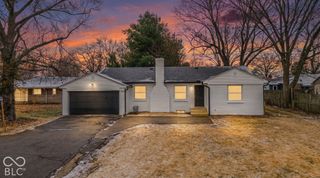
This spacious 3 bed, 2 bath ranch has a mid-century modern feel- refreshingly updated with high-end details but with all the original charm and sunlight abounding. In addition to a full renovation, the home has a NEW HVAC system, NEW roof, and updated electric panel! With two separate living areas, a dedicated dining area, breakfast nook, AND a spacious finished sunroom, there's room to spread out, entertain, work from home, or simply relax. The gorgeous hardwood floors throughout have been refinished, and the two fireplaces add additional warmth and charm. The sunroom is an absolute standout, featuring playful checkered flooring and walls of windows overlooking the private backyard-the perfect spot for morning coffee, plants, a reading nook, or casual gatherings. The fully updated kitchen offers an incredible amount of counter space and storage, with room to cook, prep, and entertain without feeling crowded. You'll love how fresh it feels with quartz counters, new cabinets, new sink and fixtures, and all new stainless steel appliances. Both full bathrooms (one is in the primary suite) have been beautifully refreshed with fully tiled showers with niches, new vanities, new mirrors, and updated lighting. A dedicated laundry room adds everyday convenience, while the oversized 2-car attached garage provides plenty of space for vehicles, storage, tools, bikes, and more. Outside, enjoy a private backyard with plenty of room to relax, garden, entertain, or play. With more than 2,000 square feet, multiple gathering spaces, beautiful hardwood floors, abundant natural light, and thoughtful updates throughout, this home delivers the space and character that will make this a beloved home.
- Listing Status:
- Active
- Data Last Updated:
- October 9, 2026 at 2:20AM
- Listing Office:
- Highgarden Real Estate : 317-258-7019
- Listing Agent:
- Elizabeth Ewbank : 317-258-7019
- MLS ID:
- 22129131

- Style: Ranch
- Parking: Attached
- Windows: ScreensLow-Emissivity WindowsVinyl Windows
- General: OneConcrete Perimeter
- Originating MLS: mibor
- School District: MSD Lawrence Township
- County: Marion
- Zoning: Devon Hills 5th Sec L1192490710108095000400
- Water: Public
- Source: mibor
This listing courtesy of Elizabeth Ewbank , Highgarden Real Estate
Monthly Payment
- Principal & Interest $
- Property Taxes $
- Home Insurance $
- VA Funding Fee $

 New - 21 hours ago