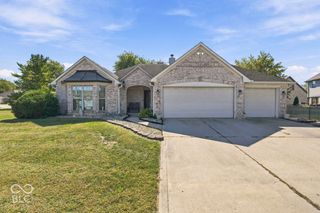
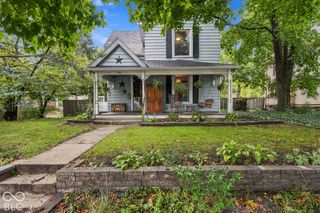
6802 E Pleasant Run Parkway North Drive, Indianapolis, IN 46219
- 3 beds |
- 3 baths |
- 1,744 sqft
 Single-Family Home
  Built in 1999
  1.07acre lot
 2 car garage
  $186/sqft
  Listed 1 day ago
Property Description
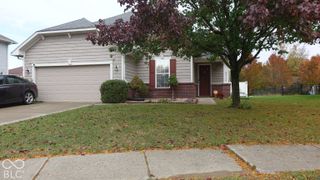
Over an acre with no HOA! Enjoy lots of space and privacy with plenty of room for recreation, entertaining, expansion, extra parking, gardening and more. This beautiful 3-bedroom, 2.5 bath home sits nestled among several mature trees, with lots of open yard as well. Inside, you'll enjoy the two separate living areas - a flex room in the front and a large family room with fireplace and vaulted ceiling in the back. The kitchen features all newer appliances (refrigerator and range hood 2026; newer Bosch dishwasher; newer gas oven with electric hook-up available), center island, pantry closet, breakfast area and adjacent dining room. Mirror in entry hallway opens to reveal a hidden storage area beneath the stairs. Primary bedroom has an en suite bathroom with bidet and walk-in closet. Home has many recent updates: New back door with built-in blinds 2026, new deck 2026, new gutters 2026, new crawlspace drain tile system and vapor barrier 2026, new exterior side door to garage 2026, water heater 2022, sump pump 2021, newer smart thermostat and sensor, smart smoke detectors. Dryer is electric but has gas hook-up available. Property is fully fenced with entry gate and two 6' wide side gates. Included: Outdoor playset and jungle ropes, raised garden bed, external wifi device, curtains and rods, TV mount and a 1-year home warranty. Convenient location with close proximity to Irvington, retail areas and travel corridors.
- Listing Status:
- Active
- Data Last Updated:
- October 9, 2026 at 1:20AM
- Listing Office:
- CENTURY 21 Scheetz : 317-771-0967
- Listing Agent:
- Carmen Corbin : 317-771-0967
- MLS ID:
- 22129915

- General: Playset
- Style: Traditional
- Other Structures: DeckCovered
- Parking: Attached
- General: TwoCrawl Space
- Originating MLS: mibor
- School District: MSD Warren Township
- County: Marion
- Zoning: Warren Park L70 & L69 Ex 166' Off Ws L70 & L69 &Ex 15' Off Ns L69490735103056001716
- Water: Public
- Source: mibor
This listing courtesy of Carmen Corbin , CENTURY 21 Scheetz
Monthly Payment
- Principal & Interest $
- Property Taxes $
- Home Insurance $
- VA Funding Fee $

 New - 20 hours ago