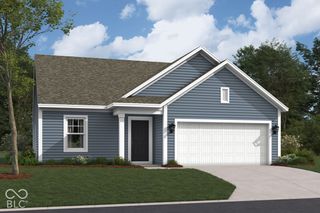
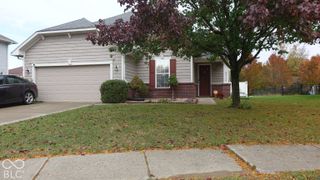
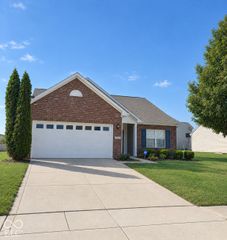
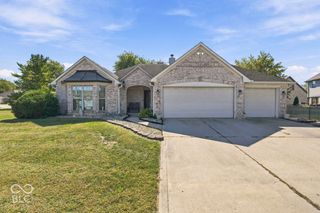
325 S Routiers Avenue, Indianapolis, IN 46219
- 4 beds |
- 2 baths |
- 1,886 sqft
 Single-Family Home
  Built in 2020
  0.55acre lot
 2 car garage
  $159/sqft
  Listed 20 hours ago
Property Description
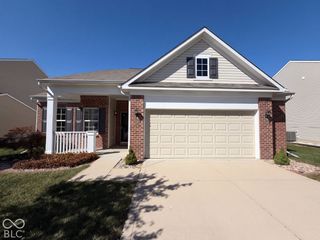
Welcome to 325 S Routiers Ave., a beautiful 4-bedroom, 2-bath home built in 2020 and offering approximately 1,886 square feet of modern, comfortable living space on an expansive lot of over half an acre. Step inside to an inviting open-concept layout where the kitchen, dining, and living areas flow seamlessly together, creating an ideal space for everyday living and entertaining. The kitchen features sleek stainless steel appliances, beautiful countertops, and a functional center island, while the adjoining living room offers a cozy fireplace and built-in shelving. The spacious primary suite is a true retreat, featuring a wonderful private bathroom with a separate soaking tub, walk-in shower, and double-sink vanity, along with a generous walk-in closet. Three additional bedrooms provide plenty of flexibility for family, guests, a home office, or hobbies. Outside is where this property truly shines, with an expansive partially covered front deck that provides the perfect place to enjoy your morning coffee, take in the surrounding nature, or simply relax and watch the world go by-rain or shine. A second covered deck located behind the two-car garage overlooks the huge fenced-in backyard, offering an ideal setting for entertaining, relaxing, or enjoying the privacy and abundant outdoor space. The two-car garage adds everyday convenience and storage. With modern construction, an exceptional floor plan, multiple outdoor living spaces, and a remarkably large private lot, this home offers a rare combination of comfort, style, and outdoor living. Come see everything 325 S Routiers Ave. has to offer-you may have just found your perfect place to call home!
- Listing Status:
- Active
- Data Last Updated:
- October 9, 2026 at 12:19AM
- Listing Office:
- 1 Percent Lists Indiana Real Estate : 317-525-2992
- Listing Agent:
- Timothy Bennett : 317-525-2992
- MLS ID:
- 22130404

- Style: Ranch
- Other Structures: DeckCovered
- Parking: Detached
- Windows: Low-Emissivity WindowsVinyl Windows
- General: OneSlabCrawl Space
- Originating MLS: mibor
- School District: MSD Warren Township
- County: Marion
- Zoning: 90 Ft W Line X 265 Ft Beg 270 Ft N & 267.24 Fte Of Sw Cor Ne1-4 Ne1-4 S7 T15r5 0.55 Ac490907102032000700
- Fencing: Fence Complete
- Utilities: Cable AvailableNatural Gas Connected
- Water: Private
- Source: mibor
This listing courtesy of Timothy Bennett , 1 Percent Lists Indiana Real Estate
Monthly Payment
- Principal & Interest $
- Property Taxes $
- Home Insurance $
- VA Funding Fee $

 New - 20 hours ago