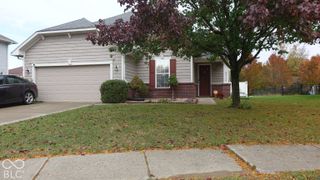
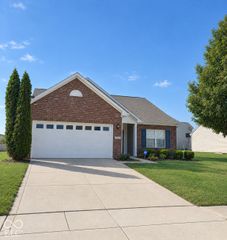
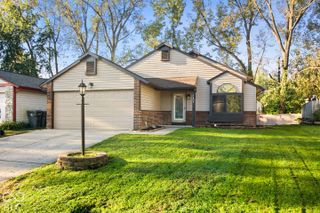
3934 Teakmill Trail, Indianapolis, IN 46239
- 3 beds |
- 2 baths |
- 1,615 sqft
 Single-Family Home
  Built in 2026
  7,797sqft lot
 2 car garage
  $201/sqft
  Listed 20 hours ago
Property Description
Located at 3934 Teakmill Trail in Indianapolis, this new construction home for sale offers 1,615 square feet of single-level living. With 3 bedrooms, 2 bathrooms, and a thoughtfully arranged floorplan, the home is designed to balance shared gathering areas with private spaces. The open-concept living space connects the kitchen, dining area, and family room, creating a continuous area for daily routines and entertaining. The layout keeps sightlines clear from one room to the next, making the main living area feel spacious and easy to navigate. Home Features: 3 bedrooms and 2 full bathrooms Open-concept kitchen, dining, and family room Owner's bedroom with private en-suite bathroom 2 additional bedrooms suited for guests, a home office, or flexible use Morning room Electric fireplace Finishes are pre-selected and coordinated, so the interior presents a consistent look from room to room. Everything in the home is new, including the mechanical systems, fixtures, and appliances, which reduces the maintenance typically associated with older homes. The single-story design eliminates stairs entirely, an advantage for daily accessibility and for anyone seeking a straightforward layout. With 3 bedrooms, 2 bathrooms, and functional square footage, this home accommodates a range of household needs!
- Listing Status:
- Active
- Data Last Updated:
- October 9, 2026 at 12:19AM
- Listing Office:
- M/I Homes of Indiana, L.P. : 317-475-3603
- Listing Agent:
- Jennifer Mencias : 317-475-3603
- MLS ID:
- 22130661

- General: Lighting
- Style: Other
- Other Structures: PatioCovered
- Parking: AttachedGarage Door Opener
- Windows: Vinyl Windows
- General: OneSlab
- HOA Amenities: Dog ParkPlaygroundTrail(s)Association Home Owners380.0Semi-Annually
- Originating MLS: mibor
- School District: Franklin Township Com Sch Corp
- County: Marion
- Zoning: GRAYSON SEC 2 L80491025111009038300
- Utilities: Cable AvailableElectricity ConnectedNatural Gas AvailableSewer ConnectedWater Connected
- Water: Public
- Source: mibor
This listing courtesy of Jennifer Mencias , M/I Homes of Indiana, L.P.
Monthly Payment
- Principal & Interest $
- Property Taxes $
- Home Insurance $
- VA Funding Fee $

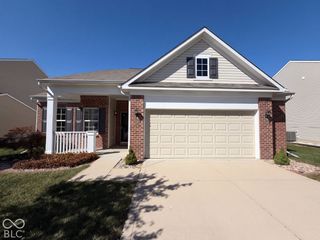
 New - 20 hours ago