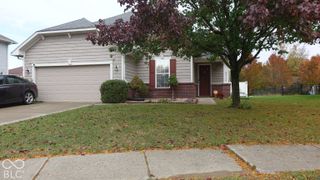
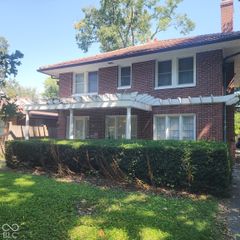
28 N Whittier Place, Indianapolis, IN 46219
- 3 beds |
- 2 baths |
- 2,044 sqft
 Single-Family Home
  Built in 1889
  6,534sqft lot
 2 car garage
  $144/sqft
  Listed 7 days ago
Property Description
The home inspector remarked that this is one of the best homes he has inspected in Irvington-an extraordinary compliment for a neighborhood known for its century-old homes. A rare combination of historic character, thoughtful renovation, and exceptional care. This home has been improved where it matters while retaining the warmth, craftsmanship, and personality that make older Irvington homes so special. Major improvements include updated electrical, a renovated kitchen, updated full and half baths, HVAC, foundation work, a Sheriff-Goslin roof, flooring, a pergola, and an expanded deck. The newly renovated kitchen is fresh, functional, and full of character, w/ extensive counter space and storage, and not a cookie-cutter remodel. The remodeled large full bath is a standout, with a freestanding soaking tub, a separate glass-enclosed shower, and a mix of modern finishes and warm natural wood. Move the W&D in the half bath, and you can convert it back to a full bath. Outside, the property extends the living space. The expanded deck and covered pergola create a private place for dinners, gatherings, morning coffee, or quiet evenings under the mature trees. Established landscaping and the home's deep front porch reinforce the quintessential Irvington setting. What makes this property particularly compelling is the balance: historic architecture and neighborhood character paired with major infrastructure and mechanical improvements already completed. The home is pre-inspected, and the report is available; please ask your agent for a copy. IHPC Historic Designation.
- Listing Status:
- Active
- Data Last Updated:
- October 9, 2026 at 12:19AM
- Listing Office:
- F.C. Tucker Company : 317-408-3045
- Listing Agent:
- Sherri Roizen-Watson : 317-408-3045
- MLS ID:
- 22127698

- Style: Victorian
- Other Structures: GazeboCovered
- Parking: Detached
- Windows: Vinyl Windows
- General: TwoBlock
- Originating MLS: mibor
- School District: Indianapolis Public Schools
- County: Marion
- Zoning: McLeod Graham & Bitlers Sub Ritters Add L16491003131010000701
- Fencing: FullPrivacy
- Utilities: Cable AvailableNatural Gas Connected
- Water: Public
- Source: mibor
This listing courtesy of Sherri Roizen-Watson , F.C. Tucker Company
Monthly Payment
- Principal & Interest $
- Property Taxes $
- Home Insurance $
- VA Funding Fee $

 New - 20 hours ago