4758 E 64th Street, Indianapolis, IN 46220
- 3 beds |
- 1 bath |
- 2,152 sqft
 Single-Family Home
  Built in 1952
  0.75acre lot
 2 car garage
  $163/sqft
  Listed 2 days ago
Property Description
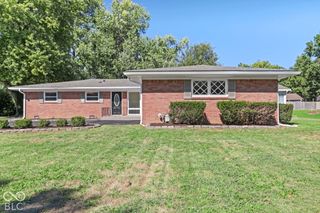
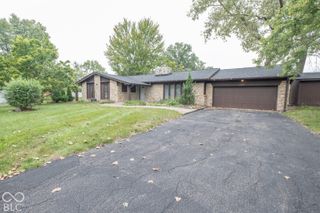
Classic Indianapolis Ranch on a Rare 3/4-Acre Lot. Discover an inviting mix of space, character, and privacy in this 3-bedroom Washington Township ranch set on roughly 3/4 of an acre. Ideally located near Broad Ripple, local amenities, and the evolving Nickel Plate Trail corridor, the property offers a rare chance to enjoy a private, established setting without giving up city convenience. Set back from the street, the home welcomes you with hardwood floors, a limestone wood-burning fireplace, and a large picture window that fills the open living and dining spaces with natural light. An oversized family room provides versatile space for a home office, media setup, or gatherings. Beautiful updates give this property real peace of mind. A full Daikin HVAC system was installed in 2021, followed by a new roof in 2022, while updated vinyl siding and fresh stone landscaping enhance durability and curb appeal. Outside, the broad backyard, patio, and mature trees create a private retreat with endless room for outdoor entertaining, gardening, or recreation. Complete with a detached two-car garage and an unfinished basement for extra storage, this home delivers the perfect blend of completed updates, character, and hard-to-find acreage.
- Listing Status:
- Active
- Data Last Updated:
- October 9, 2026 at 5:19AM
- Listing Office:
- Redfin Corporation : 317-500-1705
- Listing Agent:
- Dru Cornett :
- MLS ID:
- 22129918

- General: Fire Pit
- Style: Ranch
- Other Structures: Patio
- Parking: Detached
- General: OneBlock
- Originating MLS: mibor
- School District: MSD Washington Township
- County: Marion
- Zoning: Pt Se1/4 S32t17r4 Beg 325'S & 445'W Of Ne Cor;100'Nl X 325' (Windermere Heights Survey Tr 22)0.746Ac490232120011000800
- Utilities: Cable ConnectedNatural Gas Connected
- Water: Private
- Source: mibor
This listing courtesy of Dru Cornett , Redfin Corporation
Monthly Payment
- Principal & Interest $
- Property Taxes $
- Home Insurance $
- VA Funding Fee $