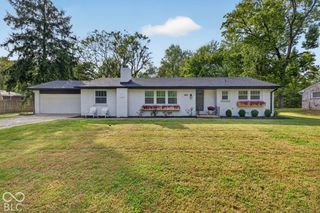
711 E 70th Place, Indianapolis, IN 46220
- 2 beds |
- 2 baths |
- 1,913 sqft
 Single-Family Home
  Built in 1952
  0.34acre lot
 1 car garage
  $170/sqft
  Listed 8 days ago
Property Description
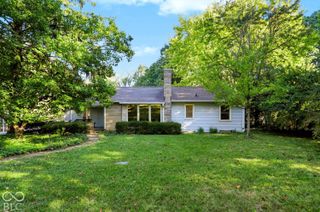
Welcome to 711 E 70th Place-a rare find nestled on a quiet drive in the heart of everything Indianapolis has to offer! This charming single-story home backs directly to the 102-acre Marott Woods Nature Preserve, offering a wooded lot and an exceptionally private backyard that's hard to find so close to the city. This location doesn't get much better: walk to popular Broad Ripple for cafes, global cuisine, lively brew pubs, and great nightlife and entertainment, and you're just minutes from prestigious Park Tudor High School, Meridian Hills Golf Club, the Monon Trail, the Indianapolis Art Center, and Holiday Park. Inside, beautiful hardwood flooring runs throughout the main level, where you'll find 2 bedrooms, a large living room, and a dining room for comfortable, convenient living. The charming kitchen features granite countertops and a lovely view overlooking the backyard, while a fantastic four-season room filled with windows brings the peaceful, wooded setting inside year-round. Step out onto the enormous deck to take in the private, tree-lined backyard-a true retreat backing up to the nature preserve. A large, partially finished basement offers excellent additional living or storage space, and the classic stone exterior adds timeless curb appeal. For added peace of mind, the furnace and A/C are only 4 years old. Don't miss this rare opportunity to enjoy nature, privacy, and an unbeatable Broad Ripple-area location all in one home. Schedule your showing today!
- Listing Status:
- Active
- Data Last Updated:
- October 9, 2026 at 6:17AM
- Listing Office:
- Highgarden Real Estate : 317-250-8592
- Listing Agent:
- Frank Tinsley : 317-250-8592
- MLS ID:
- 22126536

- General: Barn Mini
- Style: Ranch
- Other Structures: Deck
- Parking: Attached
- General: OneBlock
- Originating MLS: mibor
- School District: Indianapolis Public Schools
- County: Marion
- Zoning: 80Ft Nl 187.5Ft El Beg 395Ft S Of Nl & 200Ft Eof Wl Pt Nw1-4 S36 T17 R3 0.34Ac490336113046000801
- View: Park/GreenbeltView
- Fencing: Fence Complete
- Utilities: Cable AvailableElectricity ConnectedNatural Gas ConnectedSewer ConnectedWater Connected100 Amp Service
- Water: Public
- Source: mibor
This listing courtesy of Frank Tinsley , Highgarden Real Estate
Monthly Payment
- Principal & Interest $
- Property Taxes $
- Home Insurance $
- VA Funding Fee $

 New - 1 day ago