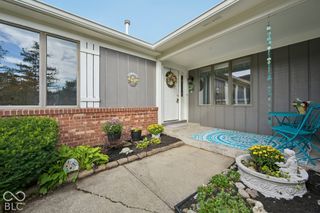
5640 Mead Drive, Indianapolis, IN 46220
- 3 beds |
- 2 baths |
- 1,906 sqft
 Single-Family Home
  Built in 1995
  6,534sqft lot
 1 car garage
  $173/sqft
  Listed 10 days ago
Property Description
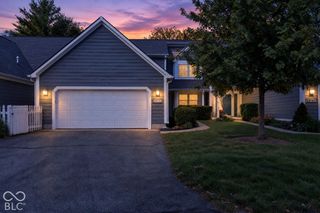
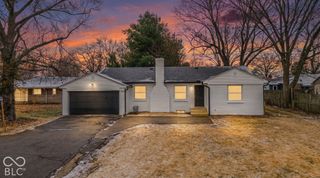
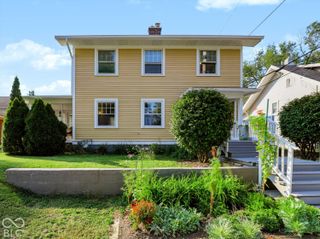
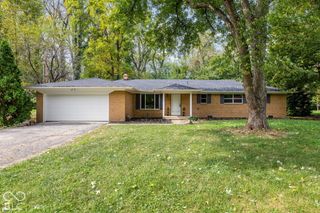
Welcome to this spacious Washington Township home, ideally situated on a quiet street and backing directly to the fantastic Nickel Plate Trail. This total-electric home offers a wonderful combination of space, character, thoughtful updates, and custom craftsmanship throughout. The vaulted great room, upstairs family room, and all bedrooms feature beautiful trim carpentry and custom built-ins. The nicely landscaped backyard provides a peaceful setting with a tree-lined backdrop and a 16' x 14' wood deck, perfect for relaxing or entertaining. The unfinished 17' x 12' upstairs bonus room offers additional possibilities and is currently used for attic storage. The room has HVAC rough-ins, providing potential for future finished living space. Custom Features & Additions Include: * Custom cabinets added in the laundry room * Fireplace mantle * Built-in shelf inside the front door * Stair knee wall replaced with a decorative balustrade * Floor-to-ceiling bookshelves and TV entertainment center in upstairs family room * Window seats with built-in storage in upstairs family room * Crown molding in upstairs family room * Attic fan in bonus room * Bookshelf with storage cabinet and crown molding in small bedroom * Bookshelf, crown molding, and four separate wall shelves in blue bedroom * Shelving in master bath toilet area * French doors leading into master bath * Colonial-style window trim with wood surrounds throughout * Colonial-style casing around kitchen opening above the sink Major Updates: * All windows replaced with Renewal by Andersen windows - approximately half in 2021 and the remainder in 2025 * All new blinds * Garage door and garage door opener replaced in 2024 * Roof replaced in 2008 with architectural shingles and a 30-year warranty * North fence replaced in 2022; remaining fencing replaced in 2024 * Gate added in 2024 * Master bath shower/tub replaced in 2023
- Listing Status:
- Active
- Data Last Updated:
- October 9, 2026 at 5:19AM
- Listing Office:
- REMAX ONE : 317-512-0865
- Listing Agent:
- Michelle Collings : 317-512-0865
- MLS ID:
- 22128816

- Style: Traditional
- Parking: Attached
- General: One Leveland + LoftSlab
- HOA Amenities: MaintenanceSnow RemovalAssociation Home OwnersEntrance CommonMaintenanceSnow Removal325.0Annually
- Originating MLS: mibor
- School District: MSD Washington Township
- County: Marion
- Zoning: Allison Heights Sec 1 Lot 30Approx 6361 Sq Ft490705104009000800
- Fencing: FullPrivacy
- Water: Public
- Source: mibor
This listing courtesy of Michelle Collings , REMAX ONE
Monthly Payment
- Principal & Interest $
- Property Taxes $
- Home Insurance $
- VA Funding Fee $

 New - 2 days ago