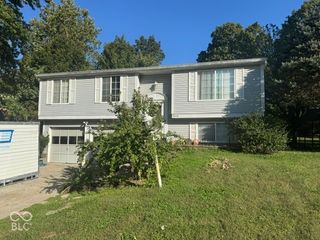
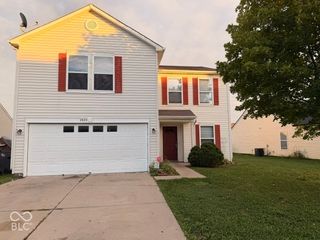
2040 St Clifford Drive, Indianapolis, IN 46239
- 4 beds |
- 3 baths |
- 2,264 sqft
 Single-Family Home
  Built in 2005
  6,098sqft lot
 2 car garage
  $133/sqft
  Listed 6 days ago
Property Description
Welcome home to this spacious 4-bedroom, 2.5-bath home offering plenty of room to spread out! The main level features an open and inviting floor plan with updated flooring, a spacious family room with a cozy fireplace, and plenty of natural light. A separate main-level den provides the perfect space for a home office, study, playroom, or additional sitting area. The kitchen features white cabinetry, stainless steel appliances, generous counter space, a center island, and an adjoining dining area-perfect for everyday living and entertaining. Upstairs, you'll find four bedrooms plus a spacious loft, giving you even more flexible living space for a second family room, game room, workout area, or homework space. The primary suite features a vaulted ceiling, walk-in closet, and private bath with double sinks. Step outside to the large, fully fenced backyard with plenty of open green space for pets, play, gardening, or entertaining. The paver patio is ready for outdoor dining, grilling, a fire pit, or relaxing with friends, while the privacy fence creates a comfortable, private setting. This home offers flexible space both inside and out!
- Listing Status:
- Active
- Data Last Updated:
- October 8, 2026 at 11:20PM
- Listing Office:
- Red Hot, REALTORS LLC : 317-551-9589
- Listing Agent:
- Jamie Suchotzky : 317-551-9589
- MLS ID:
- 22129387

- General: Smart Lock(s)
- Style: Traditional
- Other Structures: PatioCovered
- Parking: Attached
- Windows: Vinyl Windows
- General: TwoSlab
- HOA Amenities: Entrance CommonMaintenanceParkPlayground306.0Annually
- Originating MLS: mibor
- School District: MSD Warren Township
- County: Marion
- Zoning: Mayfair Village Sec 2 L 116490918100002000700
- Fencing: FullPrivacy
- Utilities: Cable AvailableNatural Gas Connected
- Water: Public
- Source: mibor
This listing courtesy of Jamie Suchotzky , Red Hot, REALTORS LLC
Monthly Payment
- Principal & Interest $
- Property Taxes $
- Home Insurance $
- VA Funding Fee $


 New - 19 hours ago