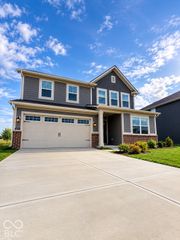
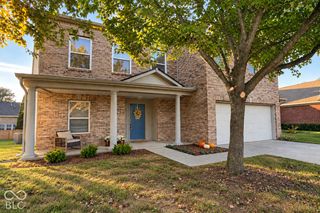
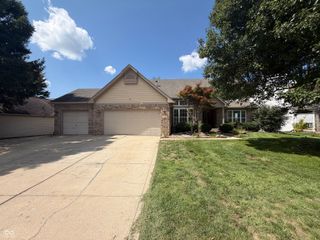
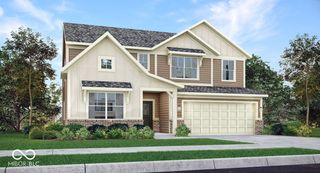
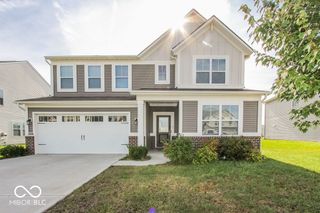
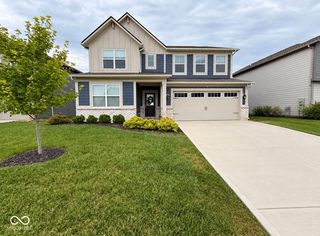
5854 Skyward Lane, Indianapolis, IN 46234
- 4 beds |
- 4 baths |
- 3,686 sqft
 Single-Family Home
  Built in 2004
  7,405sqft lot
 2 car garage
  $110/sqft
  Listed 1 month ago
Property Description
Experience sophisticated living at 5854 Skyward LN, INDIANAPOLIS, IN, USA. Built in 2004, this expansive 3686 square foot single-family residence is ready for you to move in and make it your own inviting home. The heart of this home is undoubtedly the kitchen, thoughtfully designed with a central island and a convenient peninsula, creating an inviting open-plan connection with the living room. This seamless flow is perfect for entertaining and everyday living, fostering a sense of togetherness. The living room itself provides a welcoming ambiance, centered around a cozy fireplace, ideal for relaxation and creating lasting memories. Among the home's four full bathrooms. The Primary bathroom offers walk-in shower as well as a tub. , providing a spa-like experience. For added convenience, a dedicated laundry room simplifies daily routines, while the built-in garage offers secure parking and additional storage solutions 21x11 workshop. Living room/dinning room combo, or Kitchen/Sunroom combo you decide. Large 13x5 pantry. Discover the effortless blend of comfort and functionality this exceptional property offers; schedule your private viewing today.
- Listing Status:
- Active
- Data Last Updated:
- October 9, 2026 at 7:17AM
- Listing Office:
- F.C. Tucker Company : 317-201-5733
- Listing Agent:
- Malinda Springston : 317-201-5733
- MLS ID:
- 22122057

- General: Not Applicable
- Style: Traditional
- Other Structures: Covered
- Parking: Attached
- Windows: Vinyl Windows
- General: TwoSlab
- HOA Amenities: Association Home OwnersEntrance CommonMaintenanceNature AreaParkPlaygroundManagementSnow Removal450.0Annually
- Originating MLS: mibor
- School District: Brownsburg Community School Corp
- County: Hendricks
- Zoning: The Highlands At Eagle Crossing Sec 3 Lot 204 0.17Ac (Plat)320807226013000015
- Utilities: Cable AvailableElectricity ConnectedNatural Gas ConnectedSewer ConnectedWater Connected200+ Amp Service
- Water: Public
- Source: mibor
This listing courtesy of Malinda Springston , F.C. Tucker Company
Monthly Payment
- Principal & Interest $
- Property Taxes $
- Home Insurance $
- VA Funding Fee $