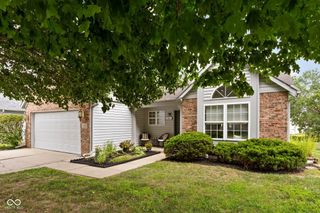
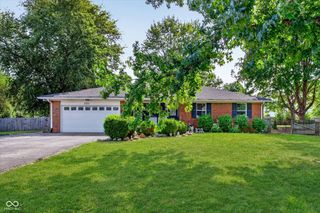
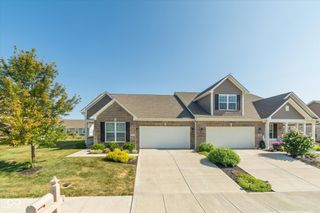
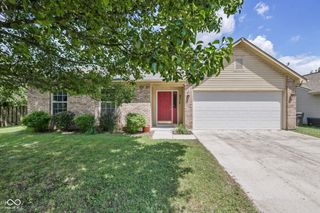
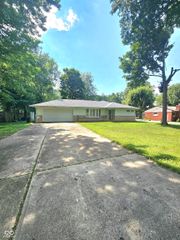
5856 Edelle Drive, Indianapolis, IN 46237
- 3 beds |
- 2 baths |
- 1,584 sqft
 Single-Family Home
  Built in 2013
  7,841sqft lot
 2 car garage
  $174/sqft
  Listed 5 days ago
Property Description
Located in the popular Pine Lake Estates, this well maintained 3 bedroom, 2 bathroom ranch offers an open floor plan with vaulted ceilings and plenty of natural light. Large windows, updated light fixtures and durable vinyl flooring through most of the home create a bright, comfortable space that's easy to enjoy. The split bedroom layout offers added privacy, with the primary suite tucked away from the secondary bedrooms. The spacious primary bedroom features a walk in closet and an ensuite bathroom. On the opposite side of the home, you'll find two additional bedrooms and a full bathroom. One bedroom includes built in shelving, making it a great option for a home office, library or extra storage. Recently updated carpet adds to the home's move in ready appeal. The kitchen offers plenty of cabinet space, an updated tile backsplash and direct access to the backyard deck which creates an easy flow between indoor and outdoor living. Outside, the fully fenced backyard features a large deck, storage shed and plenty of room to relax, entertain or let pets play. Conveniently located within Franklin Township, this home offers easy access to nearby shopping, dining, parks and everyday conveniences along Southport Road and Emerson Avenue while still providing a quiet neighborhood setting.
- Listing Status:
- Active
- Data Last Updated:
- July 26, 2026 at 10:20PM
- Listing Office:
- White Stag Realty, LLC : 317-695-7345
- Listing Agent:
- Brittany Bingham : 317-695-7345
- MLS ID:
- 22116143

- Style: Ranch
- Other Structures: Deck
- Parking: Attached
- General: OneSlab
- HOA Amenities: 595.0Annually
- Originating MLS: mibor
- School District: Franklin Township Com Sch Corp
- County: Marion
- Zoning: Pine Lake L9491515109001069300
- Fencing: Chain LinkFence CompleteFullGate
- Water: Public
- Source: mibor
This listing courtesy of Brittany Bingham , White Stag Realty, LLC
Monthly Payment
- Principal & Interest $
- Property Taxes $
- Home Insurance $
- VA Funding Fee $

 New - 2 days ago