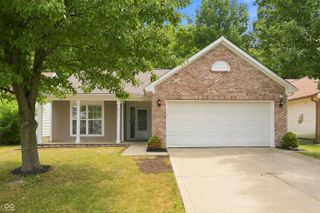
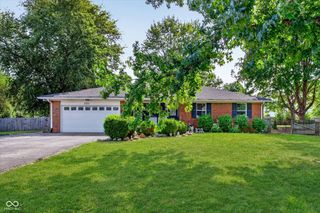
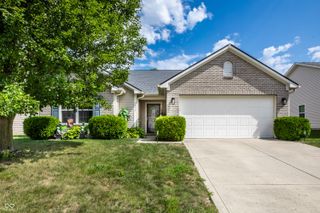
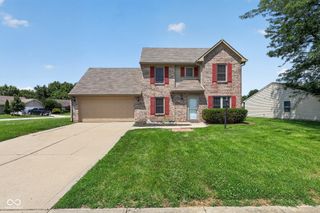
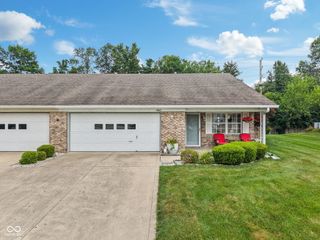
8804 Twain Lane, Indianapolis, IN 46239
- 2 beds |
- 2 baths |
- 1,352 sqft
 Single-Family Home
  Built in 2018
  6,534sqft lot
 2 car garage
  $206/sqft
  Listed 2 days ago
Property Description
Welcome home to this like-new move-in ready 2 bedroom, 2 bathroom paired patio home in desirable Franklin Township! Designed for easy, low-maintenance living where lawn care is handled for you. This beautiful home offers an open and inviting floor plan, an attached 2-car garage, and stylish finishes throughout. The gorgeous kitchen is the heart of the home, featuring subway tile backsplash, a large center island perfect for gathering, and plenty of cabinet and counter space. The spacious primary suite is a true retreat with a custom-designed closet organization system and a luxurious oversized walk-in shower complete with built in storage niches and a convenient foot bench for added comfort and functionality. The desirable split-bedroom floor plan provides added privacy, with the second bedroom located on the opposite side of the home. Just outside the second bedroom, you'll find a full bathroom and a coat closet, making it an ideal setup for guests or a home office. Step outside and enjoy a beautiful landscaped back patio and vibrant community with exceptional amenities including a swimming pool, basketball court, playground, walking trail and neighborhood park. Whether you are looking to downsize, purchase your first home, or simply enjoy HOA covered lawn care, this home offers the perfect blend of comfort, style, and convenience. Don't miss your opportunity to own this exceptional home.
- Listing Status:
- Active
- Data Last Updated:
- July 26, 2026 at 10:20PM
- Listing Office:
- Hoosier, REALTORS® : 317-440-5250
- Listing Agent:
- Nicole Locke : 317-440-5250
- MLS ID:
- 22115893

- Style: Traditional
- Other Structures: PorchPatio
- Parking: Attached
- General: OneSlab
- HOA Amenities: ParkPlaygroundPoolSnow RemovalEntrance CommonLawncareMaintenanceParkPlaygroundSnow RemovalOther90.0Monthly
- Originating MLS: mibor
- School District: Franklin Township Com Sch Corp
- County: Marion
- Zoning: The Village At New Bethel Sec 2 L205a491606100009123300
- Water: Public
- Source: mibor
This listing courtesy of Nicole Locke , Hoosier, REALTORS®
Monthly Payment
- Principal & Interest $
- Property Taxes $
- Home Insurance $
- VA Funding Fee $

 New - 1 day ago