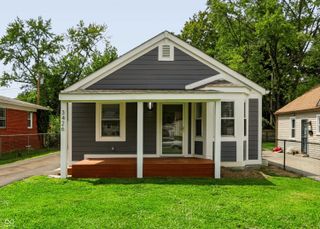
6043 Ivanhoe Street, Indianapolis, IN 46219
- 2 beds |
- 2 baths |
- 1,700 sqft
 Single-Family Home
  Built in 1950
  8,712sqft lot
 1 car garage
  $135/sqft
  Listed 5 days ago
Property Description
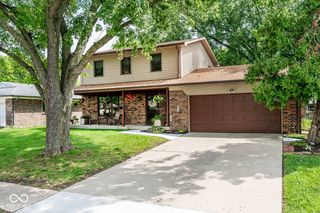
Welcome to 6043 Ivanhoe Street, a charming gray brick bungalow offering the perfect mix of character and thoughtful updates. With approximately 1,700 square feet, this home features two bedrooms and a full bathroom on the main level, plus additional living space and a second bathroom in the basement. Inside, you'll find a beautiful blend of original hardwood floors and updated luxury vinyl plank flooring. The refreshed kitchen features crisp white cabinetry, while the adjoining breezeway offers a bright and versatile space perfect for a sunroom, sitting area, or morning coffee spot. Outside, the home sits on a spacious 0.20 acre lot with a large fenced side yard, one car garage, and additional street parking. The gray brick exterior and black shutters give this home classic bungalow charm and great curb appeal. Even better, several of the big ticket items have already been taken care of, with the roof, HVAC, and water heater all replaced in 2024. Full of charm, usable space, and important updates, 6043 Ivanhoe Street is ready for its next owner to make it home.
- Listing Status:
- Active
- Data Last Updated:
- August 24, 2026 at 1:19AM
- Listing Office:
- Weichert, REALTORS® : 812-374-8584
- Listing Agent:
- Emma Moore : 812-374-8584
- MLS ID:
- 22120982

- Style: BungalowRanch
- Other Structures: Breeze Way
- Parking: Attached
- General: OneBlock
- Originating MLS: mibor
- School District: Indianapolis Public Schools
- County: Marion
- Zoning: Allens Southeast Irvington Sec 2 L18491011110040000701
- Fencing: Chain LinkFence CompleteFront YardGate
- Utilities: Cable AvailableElectricity ConnectedNatural Gas ConnectedSewer ConnectedWater Connected
- Water: Public
- Source: mibor
This listing courtesy of Emma Moore , Weichert, REALTORS®
Monthly Payment
- Principal & Interest $
- Property Taxes $
- Home Insurance $
- VA Funding Fee $

 New - 2 days ago