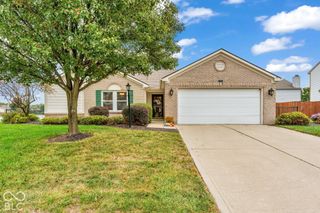
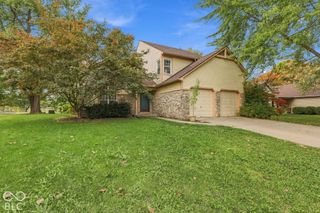
6111 Twyckenham Drive, Indianapolis, IN 46236
- 4 beds |
- 3 baths |
- 1,846 sqft
 Single-Family Home
 Built in 1997
 7,841sqft lot
 2 car garage
 $157/sqft
 Listed 1 day ago
Property Description
This beautifully refreshed 4-bedroom, 2.5-bath home with over 1800 SF offers the perfect blend of spacious living, thoughtful updates, and an unbeatable neighborhood location! Fresh interior and exterior paint, a NEW ROOF, and other updates make this home welcoming and move-in ready. Step inside to discover an inviting, open-concept main level where the spacious kitchen with center island flows seamlessly into a sun-drenched breakfast nook with charming bay windows and a generous living room anchored by a cozy fireplace-perfect for everyday living and effortless entertaining. There's also a formal dining room that could be used as a second living area depending on your needs! Upstairs, retreat to a truly palatial primary suite, featuring soaring vaulted ceilings, TWO walk-in closets, and a spa-inspired bathroom with dual vanities, a relaxing garden tub, and a separate walk-in shower. Three additional bedrooms offer plenty of flexibility for family, guests, or a home office. Outside, the expansive, fully fenced backyard and oversized concrete patio create an incredible setting for summer cookouts, outdoor entertaining, and plenty of room for kids and pets to play! An attached two-car garage with built-in storage adds everyday convenience. On top of that, you're just a few houses away from the neighborhood pool! Enjoy easy access to shopping, dining, Indian Lake, the YMCA, the library and the beautiful trails and recreation at Fort Harrison State Park. Space, style, updates, and an incredible community-this Watson Farms gem checks all the boxes!
- Listing Status:
- Active
- Data Last Updated:
- October 23, 2026 at 5:17AM
- Listing Office:
- Highgarden Real Estate : 317-258-7019
- Listing Agent:
- Elizabeth Ewbank : 317-258-7019
- MLS ID:
- 22132905

- Style: Traditional
- Other Structures: PatioCovered
- Parking: Attached
- Windows: Low-Emissivity WindowsVinyl Windows
- General: TwoSlab
- HOA Amenities: MaintenanceManagementPoolEntrance CommonMaintenanceManagement535.0Annually
- Originating MLS: mibor
- School District: MSD Lawrence Township
- County: Marion
- Zoning: Watson Farms Sec 2 L 86490804111017000407
- Fencing: Chain LinkFull
- Water: Public
- Source: mibor
This listing courtesy of Elizabeth Ewbank , Highgarden Real Estate
Monthly Payment
- Principal & Interest $
- Property Taxes $
- Home Insurance $
- VA Funding Fee $

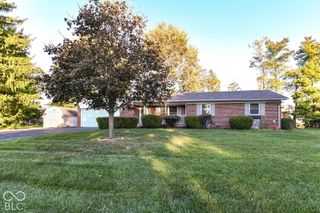
 New - 1 day ago