614 E 33rd Street, Indianapolis, IN 46205
- 3 beds |
- 3 baths |
- 2,218 sqft
 Single-Family Home
  Built in 1910
  2,178sqft lot
 —— car garage
  $113/sqft
  Listed 3 days ago
Property Description
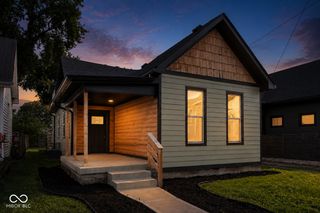
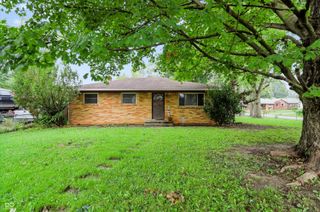
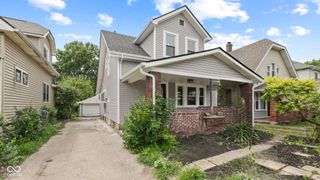

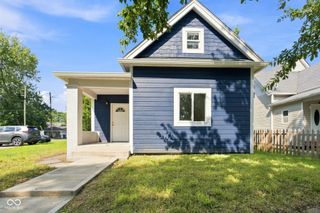
Welcome to this charming Traditional American home in the highly sought-after Mapleton Fall Creek neighborhood! This spacious 4 bedroom, 2.5 bath home offers 2,131 finished square feet across three levels with timeless character and incredible versatility. The main level features a generous 23x12 living room with a wood burning fireplace, formal dining room, and a kitchen with ceramic tile flooring. Upstairs you will find three bedrooms and a full bath. The finished basement (4th bedroom) is a standout feature, complete with a private side entrance, daylight windows, a full bath, and a large closet - ideal for a guest suite, home office, or income-generating rental. The fenced yard, covered front porch, newer roof, and updated sewer line round out this incredible property. Steps from the Fall Creek Trail, the Monon, local parks, and neighborhood coffee shops, and residents enjoy free family memberships to the Children's Museum of Indianapolis and the Indianapolis Art Museum. Schedule your showing today!
- Listing Status:
- Active
- Data Last Updated:
- August 24, 2026 at 2:17AM
- Listing Office:
- eXp Realty LLC : 317-657-6920
- Listing Agent:
- Myquisha Zeigler : 317-657-6920
- MLS ID:
- 22120678

- Style: Traditional
- Other Structures: Covered
- Parking: None
- General: TwoBlock
- Originating MLS: mibor
- School District: Indianapolis Public Schools
- County: Marion
- Zoning: Osgoods Forest Pk 40Ft W End L127490624142026000101
- Water: Public
- Source: mibor
This listing courtesy of Myquisha Zeigler , eXp Realty LLC
Monthly Payment
- Principal & Interest $
- Property Taxes $
- Home Insurance $
- VA Funding Fee $

 New - 1 day ago