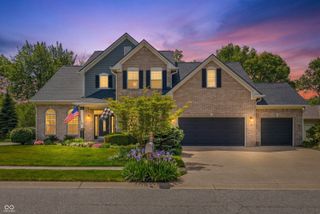
6260 E Avalon Lane East Drive, Indianapolis, IN 46220
- 3 beds |
- 4 baths |
- 3,680 sqft
 Single-Family Home
  Built in 1965
  0.56acre lot
 2 car garage
  $183/sqft
  Listed 25 days ago
Property Description
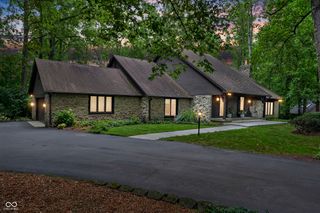
Welcome to 6260 Avalon Lane East Drive, a rare opportunity to own an exquisitely renovated luxury ranch in the storied Avalon Hills neighborhood-one of Indianapolis' most established and prestigious communities. Perfectly positioned just moments from Hillcrest Country Club, this exceptional residence offers timeless architecture, sophisticated design, and effortless main-level living. Completely updated with high-end finishes throughout, this expansive ranch blends classic elegance with modern luxury. From the moment you enter, you'll appreciate the thoughtfully reimagined interiors, where spacious living areas, refined craftsmanship, and designer details create an atmosphere that is both inviting and impressive. Every room has been carefully curated to provide exceptional comfort while maintaining an elevated sense of style. Whether entertaining guests or enjoying quiet evenings at home, the generous floor plan offers the perfect balance of open gathering spaces and private retreats. The seamless flow, luxurious appointments, and meticulous updates make this a truly move-in-ready home for the most discerning buyer. Set within the mature tree-lined streets of Avalon Hills and neighboring the renowned Hillcrest Country Club, this home provides a lifestyle defined by prestige, convenience, and enduring value. Opportunities to own a fully renovated luxury ranch in such a coveted location are exceptionally rare. Experience elegant living in one of Indianapolis' most iconic neighborhoods.
- Listing Status:
- Active
- Data Last Updated:
- August 24, 2026 at 3:20AM
- Listing Office:
- F.C. Tucker Company : 317-946-3426
- Listing Agent:
- John Wright : 317-946-3426
- MLS ID:
- 22115186

- General: Barn Mini
- Style: RanchTraditional
- Other Structures: DeckCovered
- Parking: AsphaltAttachedGarage Faces Side
- General: OneBlock
- HOA Amenities: 155.0Annually
- Originating MLS: mibor
- School District: MSD Lawrence Township
- County: Marion
- Zoning: Avalon Hills 2nd Sec L59490234110009000400
- Fencing: Partial
- Utilities: Cable Available
- Water: Public
- Source: mibor
This listing courtesy of John Wright , F.C. Tucker Company
Monthly Payment
- Principal & Interest $
- Property Taxes $
- Home Insurance $
- VA Funding Fee $

 New - 3 days ago