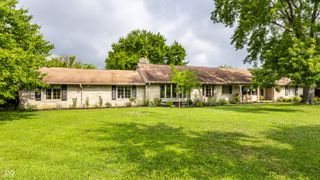
9330 E Timberline Drive, Indianapolis, IN 46256
- 4 beds |
- 4 baths |
- 4,206 sqft
 Single-Family Home
  Built in 2000
  0.52acre lot
 3 car garage
  $159/sqft
  Listed 1 month ago
Property Description
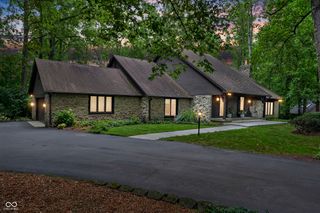
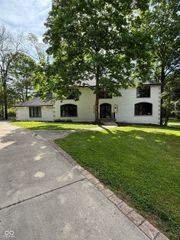
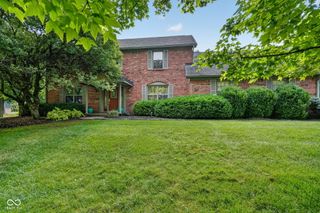
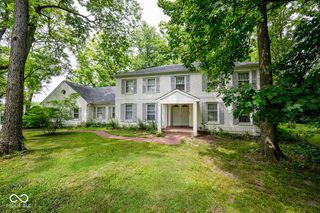
Tucked away on a beautiful wooded lot in the highly desirable Timberline neighborhood near Geist, this custom-built home offers the perfect blend of space, privacy, and thoughtful design. Featuring 4 bedrooms, 3 full baths, and 1 half bath, including a convenient main-level bedroom, this home is filled with natural light thanks to soaring ceilings and expansive windows that create an open, inviting feel throughout. The well-maintained interior has been freshly painted and includes newer appliances, roof, and HVAC, and is move-in ready. The incredible walk-out lower level hardly feels like a basement with its oversized windows and abundant natural light. It features a home theater with seating included, a spacious recreation room, workout room, a second kitchen/bar area, a huge full bath, and the flexibility to easily add a fifth bedroom if desired. The main-floor half bath is also ideally located and could be converted to a full bath to create an additional main-level guest or in-law suite. Enjoy peaceful views from the large deck overlooking the private wooded backyard, or take advantage of the oversized 3-car garage and quiet street. Timberline residents enjoy outstanding neighborhood amenities including a pool, pool house, park, recreation area, and nature preserve, all while being just minutes from Geist Reservoir, Castleton shopping and dining, grocery stores, cafes, and convenient interstate access. A rare opportunity to own a beautifully maintained custom home in one of Indianapolis' most sought-after neighborhoods.
- Listing Status:
- Active
- Data Last Updated:
- August 24, 2026 at 4:17AM
- Listing Office:
- Highgarden Real Estate : 317-258-8631
- Listing Agent:
- Randy Wasmuth : 317-258-8631
- MLS ID:
- 22112380

- General: Lighting
- Style: Traditional
- Other Structures: Deck
- Parking: Attached
- General: TwoConcrete Perimeter
- HOA Amenities: ClubhouseParkPlaygroundPoolClubhouseEntrance CommonMaintenanceNature AreaParkPlayground296.0Quarterly
- Originating MLS: mibor
- School District: MSD Lawrence Township
- County: Marion
- Zoning: Timberline Sec 1 L 14490130100025000400
- Water: Public
- Source: mibor
This listing courtesy of Randy Wasmuth , Highgarden Real Estate
Monthly Payment
- Principal & Interest $
- Property Taxes $
- Home Insurance $
- VA Funding Fee $

 New - 3 days ago