6325 Behner Way, Indianapolis, IN 46250
- 3 beds |
- 3 baths |
- 1,551 sqft
 Condominium
  Built in 1982
  5,663sqft lot
 2 car garage
  $161/sqft
  Listed 1 month ago
Property Description
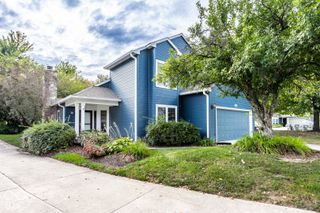
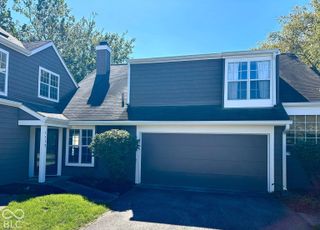
Welcome to your new home! 6325 Behner Way has it all, with its low maintenance living lifestyle in Bayside Woods. This is an opportunity to have a 3 BEDROOM, 3 BATHROOM, and 2 CAR GARAGE end unit condo! On the main level, the tall spacious living has so much NATURAL SUNLIGHT. It flows seamlessly to the dining room and kitchen, where you'll find STAINLESS STEEL APPLIANCES with a BEAUTIFUL TILESPLASH. The MAIN FLOOR BEDROOM offers space for family members or an OFFICE room. Upstairs, you'll find the primary suite, an additional bedroom, a loft, an SKYLIGHTS. When you walk outside, a PRIVATE DECK with MAUTRE TREES greet you. No need to be stuck inside, the neighborhood POOL and TENNIS COURTS will be waiting for you!
- Listing Status:
- Active
- Data Last Updated:
- October 9, 2026 at 7:17AM
- Listing Office:
- Trueblood Real Estate : 317-370-4968
- Listing Agent:
- Ali Rahimi : 317-370-4968
- MLS ID:
- 22121650

- General: Smart Lock(s)Tennis CommunityWater Feature Fountain
- Style: Traditional
- Other Structures: DeckCovered
- Parking: Attached
- Windows: Skylight(s)Low-Emissivity Windows
- General: TwoSlab
- HOA Amenities: PoolClubhouseMaintenance GroundsMaintenanceSnow RemovalTennis Court(s)Association Home OwnersClubhouseEntrance CommonLawncareMaintenance GroundsMaintenance StructureMaintenanceSnow RemovalTennis Court(s)449.0Monthly
- Originating MLS: mibor
- School District: MSD Lawrence Township
- County: Marion
- Zoning: Bayside Woods Phase II Block B L31490215135001000400
- Utilities: Cable ConnectedNatural Gas Connected
- Water: Public
- Source: mibor
This listing courtesy of Ali Rahimi , Trueblood Real Estate
Monthly Payment
- Principal & Interest $
- Property Taxes $
- Home Insurance $
- VA Funding Fee $