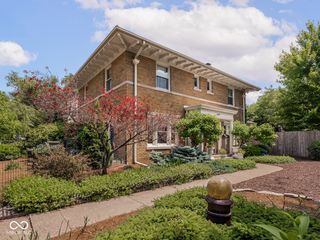
6379 N Park Avenue, Indianapolis, IN 46220
- 2 beds |
- 3 baths |
- 2,694 sqft
 Single-Family Home
  Built in 1940
  7,841sqft lot
 1 car garage
  $185/sqft
  Listed 9 days ago
Property Description
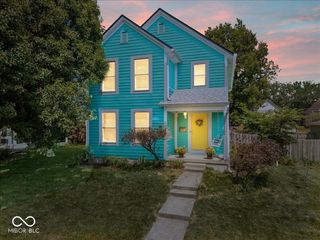
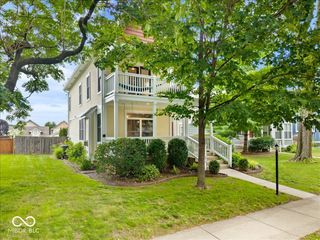
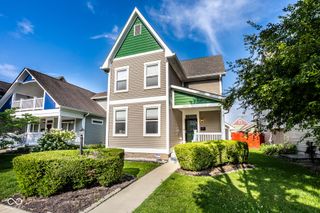
Warfleigh's most solid renovated bungalow just hit the market. New mechanicals, rare layout, and the kind of home you can move into without a punch list. Behind a classic 1940 bungalow facade lives 2,586 square feet of fully finished living space, including a rare finished daylight basement with wet bar and luxury vinyl plank floors, and a private primary suite upstairs with sitting room, walk-in closet, and en-suite bath. Three levels. Three full baths. Zero compromises. The updated kitchen with granite countertops opens to a formal dining area and gleaming hardwoods throughout the main level, where a wood-burning fireplace anchors the living room and two flexible bedrooms serve as guest, office, or nursery. Out back: a private entertaining courtyard with stacked stone bar, paver patio, firepit, sprinkler-fed landscaping, and a detached two-car garage. The mechanicals match the aesthetics. New roof (2025). New HVAC (2025). New sewer line (2022). New ejector pit, tuck-pointed chimney, and more... over $50,000 of behind-the-walls investment. You get a decade of peace of mind, not a project list. Walkable to Broad Ripple Village, the Monon Trail, and the boutique restaurants along the Meridian-Kessler corridor. Officially rezoned out of the flood plain - flood insurance no longer required. The kind of Warfleigh bungalow that comes along only once a season. Tour it before it's gone.
- Listing Status:
- Active
- Data Last Updated:
- July 27, 2026 at 3:18AM
- Listing Office:
- Real Broker, LLC : 317-445-0351
- Listing Agent:
- Craig Deboor : 317-445-0351
- MLS ID:
- 22114937

- General: Barn MiniFire PitSprinkler System
- Style: BungalowTraditional
- Other Structures: Patio
- Parking: Detached
- General: TwoBlock
- Originating MLS: mibor
- School District: Indianapolis Public Schools
- County: Marion
- Zoning: Warfleigh L261490335109401000801
- Utilities: Cable AvailableNatural Gas Available
- Water: Public
- Source: mibor
This listing courtesy of Craig Deboor , Real Broker, LLC
Monthly Payment
- Principal & Interest $
- Property Taxes $
- Home Insurance $
- VA Funding Fee $

 New - 2 days ago