7921 Lincoln Boulevard, Indianapolis, IN 46240
- 3 beds |
- 3 baths |
- 2,645 sqft
 Single-Family Home
  Built in 1986
  9,583sqft lot
 2 car garage
  $195/sqft
  Listed 2 days ago
Property Description
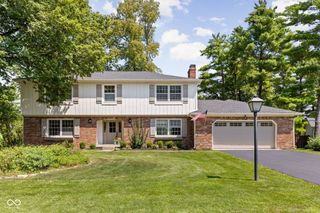
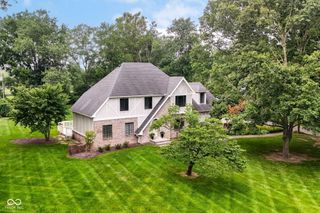
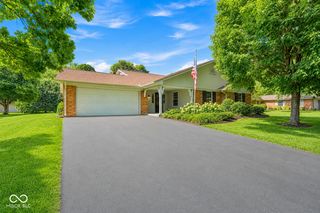
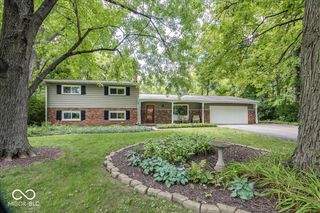
Tucked among a canopy of mature trees on a private wooded corner lot, 7921 Lincoln Blvd offers a rare retreat-like setting in the heart of Washington Township. This distinctive multi-level home greets you with a soaring two story entry, handcrafted spiral baluster staircase, and brand new luxury vinyl flooring flowing throughout the entire main level. The spacious living room is anchored by a dramatic floor to ceiling marble tile fireplace with raised hearth, flanked by large picture windows and French door access to a private deck nestled among the treetops. The formal dining room features an elegant pendant light, arched doorway, and wooded views that make every meal feel like an escape. The kitchen impresses with abundant custom cabinetry, granite countertops, a center island with prep sink, stainless appliances, and a modern globe chandelier, opening directly into the vaulted three season sunroom complete with skylights, ceiling fan, and panoramic green views on three sides. A beautifully updated powder room rounds out the main level. Upstairs, the primary suite is a true sanctuary featuring soaring vaulted ceilings with a skylight, private balcony access overlooking the wooded lot, and a fully remodeled spa inspired en suite bath. The primary bath stuns with dramatic floor to ceiling black marble tile, a freestanding soaking tub, oversized shower with rain head and designer glass enclosure, custom fluted wood vanity with granite countertop, matte black fixtures, and floating wood shelves. Two additional bedrooms offer generous space, vaulted ceilings, and peaceful wooded views. A full bath with subway tile and glass enclosure serves the secondary bedrooms. The lower level adds finished living space, walkout access and laundry room. Multiple decks invite you to sit among the trees in complete privacy. All of this in coveted MSD Washington Township schools, minutes from the Monon Trail and Broad Ripple!
- Listing Status:
- Active
- Data Last Updated:
- July 27, 2026 at 2:19AM
- Listing Office:
- Epique Inc : 317-999-5080
- Listing Agent:
- Austin Lipking : 317-999-5080
- MLS ID:
- 22116103

- General: BalconyGutter Guards
- Style: Traditional
- Other Structures: ScreenedCovered
- Parking: AsphaltAttachedGarage Door Opener
- General: TwoBlock
- HOA Amenities: Association Home OwnersMaintenance0.0
- Originating MLS: mibor
- School District: MSD Washington Township
- County: Marion
- Zoning: River Park L165 & Pt L164 Beg Nw Cor E24.75' S133' W24.75' N133' To Beg490219107060000800
- View: Trees/WoodsView
- Fencing: Partial
- Utilities: Cable Available
- Water: Public
- Source: mibor
This listing courtesy of Austin Lipking , Epique Inc
Monthly Payment
- Principal & Interest $
- Property Taxes $
- Home Insurance $
- VA Funding Fee $

 New - 2 days ago