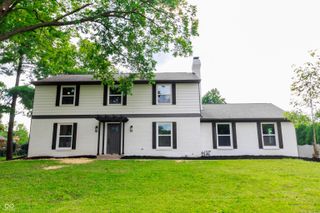
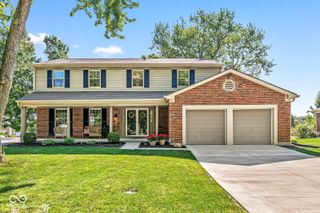
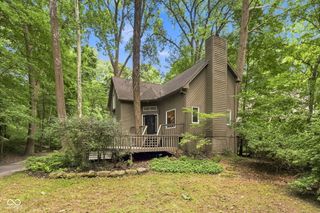
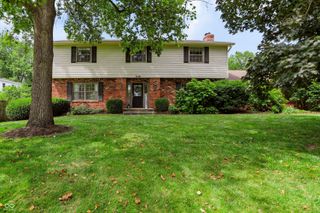
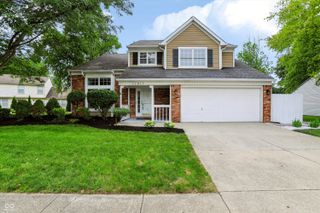
6852 Marmont Court, Indianapolis, IN 46220
- 4 beds |
- 3 baths |
- 2,645 sqft
 Single-Family Home
  Built in 1968
  0.37acre lot
 2 car garage
  $170/sqft
  Listed 3 days ago
Property Description
Absolutely stunning remodeled home in the heart of Avalon Hills on a quiet cul-de-sac in Indianapolis. This 4-bedroom, 2.5-bath residence spans 2,645 square feet and reads straight from a magazine, having been fully remodeled with thoughtful designer touches. All new entry doors and a new garage overhead door greet you, while a freshly painted exterior with shutters adds curb appeal. The kitchen showcases custom-made cabinets, granite counters, high-end fixtures, and stainless appliances. An oversized laundry room with a utility sink adds everyday convenience. The living room, dining room, and a second living space with a hearth offer flexible entertaining areas. Bathrooms gleam after remodels with tiled showers, custom fixtures, new toilets, and stained vanities with quartz tops. Outside, a fenced backyard, large deck, and mature trees complete the scene. Roof and HVAC updated in 2023.
- Listing Status:
- Active
- Data Last Updated:
- July 27, 2026 at 1:20AM
- Listing Office:
- Trueblood Real Estate : 317-513-7017
- Listing Agent:
- Jenn Marlow : 317-513-7017
- MLS ID:
- 22116059

- General: Barn Mini
- Style: CraftsmanTraditional
- Other Structures: PorchDeck
- Parking: Attached
- General: TwoBlock
- Originating MLS: mibor
- School District: MSD Lawrence Township
- County: Marion
- Zoning: Avalon Hills 9th Sec L286490235118007000400
- Fencing: Full
- Water: Public
- Source: mibor
This listing courtesy of Jenn Marlow , Trueblood Real Estate
Monthly Payment
- Principal & Interest $
- Property Taxes $
- Home Insurance $
- VA Funding Fee $

 New - 2 days ago