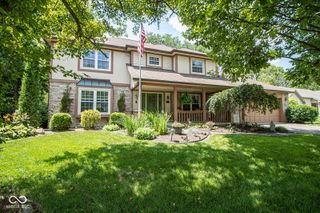
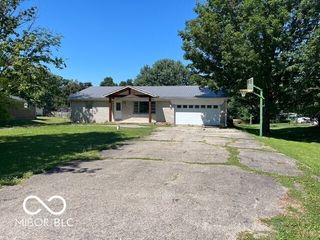
8223 Picadilly Lane, Indianapolis, IN 46256
- 4 beds |
- 3 baths |
- 3,070 sqft
 Single-Family Home
  Built in 1975
  0.34acre lot
 2 car garage
  $127/sqft
  Listed 2 days ago
Property Description
MUST SEE this beautiful and 'picture-perfect' 4 BR/3BA home in Castleton Estates! A warm and inviting covered front porch welcomes you home:) Circular main level has separate living room, dining room, and family room with updated flooring throughout and wonderful natural light. Kitchen opens perfectly to breakfast area and family room with brick fireplace and easy access to concrete patio. Large primary suite has updated bathroom with fully tiled shower, double vanity, and his/her closets. 3 secondary bedrooms are larger than most with ample closet space. Full finished basement with large bonus room with even more potential and additional storage. Main level laundry conveniently located just off kitchen. Spacious back yard presents a nice concrete patio, lush landscpaing, and open views. Fantastic neighborhood has awesome pool, club house, and playground. AMAZING LOCATION is minutes to a variety of dining options, shopping, and interstate access. Walk-able to the neighborhood elementary school (Mary Castle). Home has been meticulously well-maintained and lovingly cared for by long-time owners and ready for its next chapter!
- Listing Status:
- Active
- Data Last Updated:
- July 27, 2026 at 2:19AM
- Listing Office:
- Compass Indiana, LLC : 317-445-0701
- Listing Agent:
- Kyle Williams : 317-445-0701
- MLS ID:
- 22115563

- Style: Traditional
- Other Structures: PatioCovered
- Parking: Attached
- General: TwoConcrete PerimeterCrawl SpaceFull
- HOA Amenities: ClubhouseInsuranceManagementParkPlaygroundPoolSnow RemovalClubhouseEntrance CommonInsuranceParkPlaygroundManagementSnow Removal380.0Annually
- Originating MLS: mibor
- School District: MSD Lawrence Township
- County: Marion
- Zoning: Castleton Estates 2nd Sec L47490224138023000400
- View: Trees/WoodsView
- Fencing: PartialGate
- Water: Public
- Source: mibor
This listing courtesy of Kyle Williams , Compass Indiana, LLC
Monthly Payment
- Principal & Interest $
- Property Taxes $
- Home Insurance $
- VA Funding Fee $

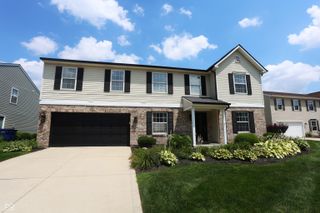
 New - 2 days ago