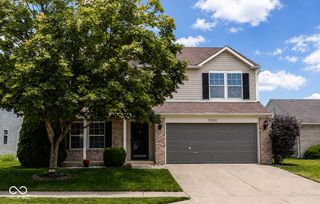
8910 Skippers Way, Indianapolis, IN 46256
- 4 beds |
- 3 baths |
- 2,842 sqft
 Single-Family Home
  Built in 1985
  0.36acre lot
 2 car garage
  $158/sqft
  Listed 4 days ago
Property Description
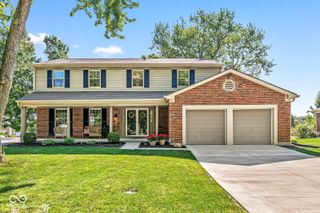
Step into this Pre-Inspected, meticulously maintained home located just minutes to all Geist and Fishers have to offer. This two owner home has been loved and cared for it's whole life. The living room boasts a brick hearth with built in shelving, while natural light floods in from the glass doors to the screen porch. The updated kitchen with quartz countertops and newer appliances is perfect for any home meals. While both a breakfast area and a formal dining room are perfect for gatherings! Upstairs, the oversized bedrooms are perfect for residents or a home office. While an updated master bath with fully tiled shower pairs beautifully with the walk in closet. Don't forget to mention the basement with a hobby room, plus additional space for storage or exercise equipment. All this on the large lot shaded by mature trees and beautiful plants. Sit on the 8x22 front porch, or for summer evenings the screened in porch in the back. Host gatherings in the backyard with no visible rear neighbor, coupled with a well maintained deck and outdoor firepit area. It's even wired for an outdoor hot tub! Other practical features include the Reverse Osmosis Water Purifier, Whole house vacuum system, optional built in HVAC Humidifier, Newer roof with Gutter Guards (2020), Water Softener (2022), High Efficiency HVAC, updated appliances including washer and dryer (2026), and more! All this, pre-inspected so you can move in with confidence. Don't miss this home with location and lot features that are impossible to find even brand new!
- Listing Status:
- Active
- Data Last Updated:
- July 27, 2026 at 3:18AM
- Listing Office:
- F.C. Tucker Company : 317-698-0530
- Listing Agent:
- Josh Baxter : 317-698-0530
- MLS ID:
- 22115338

- General: Fire Pit
- Style: Traditional
- Other Structures: DeckScreened
- Parking: Attached
- General: TwoConcrete PerimeterBlock
- HOA Amenities: InsuranceMaintenanceSnow Removal525.0Annually
- Originating MLS: mibor
- School District: MSD Lawrence Township
- County: Marion
- Zoning: Beamreach Sec 4 L 164490117122003000400
- Water: Public
- Source: mibor
This listing courtesy of Josh Baxter , F.C. Tucker Company
Monthly Payment
- Principal & Interest $
- Property Taxes $
- Home Insurance $
- VA Funding Fee $

 New - 2 days ago