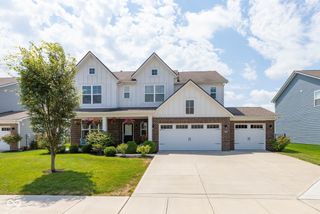
6107 W Brickell Lane, Mccordsville, IN 46055
- 5 beds |
- 3 baths |
- 2,914 sqft
 Single-Family Home
  Built in 2012
  9,583sqft lot
 2 car garage
  $137/sqft
  Listed 3 days ago
Property Description
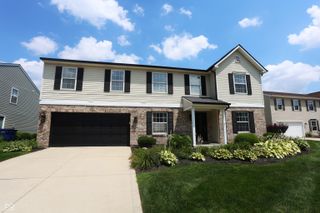
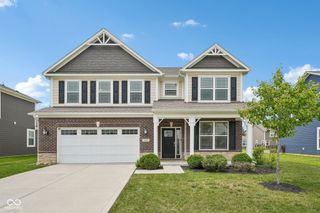
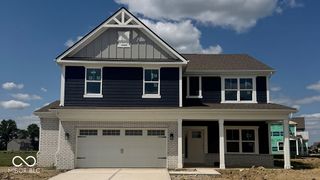
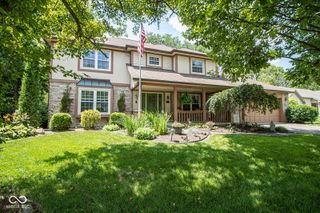
Discover an exceptional living experience at 6107 W Brickell LN, MCCORDSVILLE, IN. This 2914 square foot single-family residence, built in 2012, presents an attractive property in great condition, offering a harmonious blend of comfort and style. The kitchen serves as the heart of this home, featuring a practical peninsula design that seamlessly integrates with the living room in an open-plan layout, fostering connection and ease for daily life and entertaining. Among the three full bathrooms, one offers the convenience of a double vanity, providing ample space and functionality. Step outside to enjoy the private yard, an ideal setting for relaxation or gathering. The property also features dedicated outdoor living space, a patio, and a covered patio, expanding your opportunities for alfresco enjoyment. Practical elements include a laundry room and a built-in garage, adding to the home's overall functionality. This traditional-style home offers five bedrooms across its two stories, providing versatile living arrangements for any lifestyle. Embrace the opportunity to make this well-appointed residence your own. Updates include: main level floors (2024), fence with solar lighting (2024), pergola (2024), and new air conditioner (2025).
- Listing Status:
- Active
- Data Last Updated:
- July 27, 2026 at 2:19AM
- Listing Office:
- eXp Realty, LLC : 317-507-2611
- Listing Agent:
- Jamesha Norwood : 317-507-2611
- MLS ID:
- 22116147

- General: LightingOther
- Style: Traditional
- Other Structures: PorchPatio
- Parking: Attached
- General: TwoSlab
- HOA Amenities: PoolAssociation Builder ControlsClubhouseEntrance CommonMaintenanceNature AreaParkPlaygroundManagementSnow RemovalWalking Trails350.0Semi-Annually
- Originating MLS: mibor
- School District: Mt Vernon Community School Corp
- County: Hancock
- Zoning: Villages At Brookside S2 L153300123402153000018
- View: NeighborhoodView
- Fencing: FullPrivacyGate
- Utilities: Electricity ConnectedSewer ConnectedWater Connected200+ Amp Service
- Water: Public
- Source: mibor
This listing courtesy of Jamesha Norwood , eXp Realty, LLC
Monthly Payment
- Principal & Interest $
- Property Taxes $
- Home Insurance $
- VA Funding Fee $

 New - 2 days ago