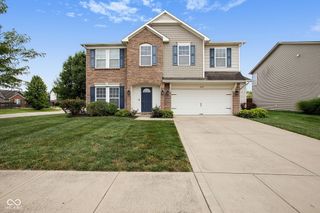
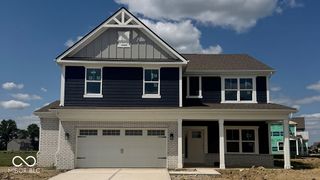
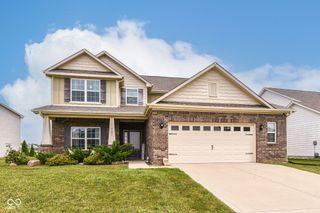
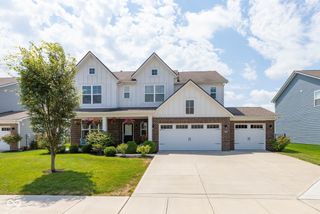
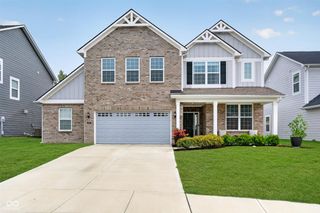
8766 Blackburn Street, Fortville, IN 46040
- 4 beds |
- 4 baths |
- 3,034 sqft
 Single-Family Home
  Built in 2020
  8,712sqft lot
 2 car garage
  $132/sqft
  Listed 3 days ago
Property Description
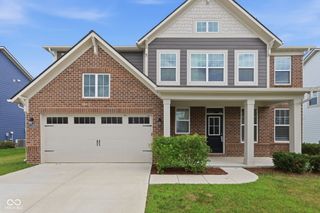
Welcome home to this spacious 4-bedroom, 3.5-bath home offering a thoughtfully designed open-concept floor plan that's perfect for both everyday living and entertaining. Beautiful flooring flows throughout the main level, creating a warm and inviting atmosphere. A welcoming covered front porch creates the perfect first impression and a relaxing place to enjoy your morning coffee. Just off the entry, you'll find a private office with elegant French doors, providing the ideal space for working from home or a quiet retreat. The heart of the home is the expansive kitchen, featuring ample cabinet space, stainless steel appliances, and seamless flow into the dining area. A desirable main-level guest suite offers its own private ensuite bathroom, making it ideal for visitors or multi-generational living. An additional half bath on the main level adds convenience for guests. Upstairs, a spacious loft provides the perfect flex space for a second living area, playroom, or media room. The oversized primary suite serves as a private retreat, complete with a luxurious ensuite featuring a separate soaking tub, walk-in shower, and generous walk-in closet. Two additional well-sized bedrooms share a full bathroom, providing plenty of space for family or guests. Step outside to the covered back patio overlooking the fully fenced backyard an ideal space for entertaining, grilling, or simply unwinding at the end of the day. The attached two-car garage provides plenty of room for parking and storage. Located directly across the street from the community pool, you'll enjoy convenient access to one of the neighborhood's favorite amenities. With its versatile floor plan, spacious living areas, and unbeatable location, this home offers the perfect blend of comfort, style, and convenience.
- Listing Status:
- Active
- Data Last Updated:
- July 27, 2026 at 3:18AM
- Listing Office:
- F.C. Tucker Company : 317-918-5994
- Listing Agent:
- Patrick Tumbarello : 317-918-5994
- MLS ID:
- 22115572

- General: Playset
- Style: Traditional
- Other Structures: Covered
- Parking: Attached
- General: TwoSlab
- HOA Amenities: InsuranceMaintenanceManagementPoolTrail(s)Association Builder ControlsEntrance CommonInsuranceMaintenanceManagementWalking Trails550.0Annually
- Originating MLS: mibor
- School District: Mt Vernon Community School Corp
- County: Hancock
- Zoning: Mt Vernon North Sec 1A Lot 6300222201006000017
- Fencing: Wrought Iron
- Water: Public
- Source: mibor
This listing courtesy of Patrick Tumbarello , F.C. Tucker Company
Monthly Payment
- Principal & Interest $
- Property Taxes $
- Home Insurance $
- VA Funding Fee $

 New - 2 days ago