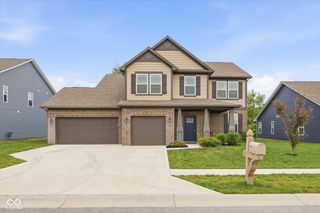
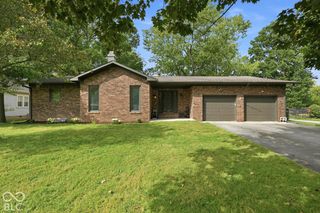
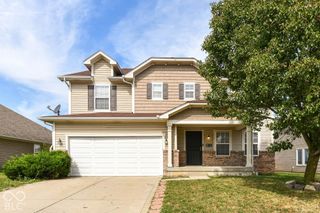
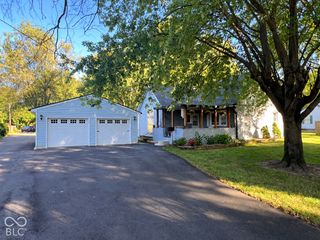
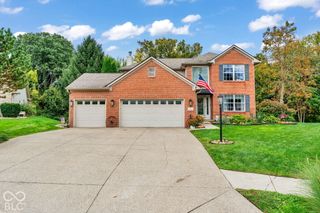
6430 Bonneville Drive, Indianapolis, IN 46237
- 4 beds |
- 4 baths |
- 3,376 sqft
 Single-Family Home
  Built in 2003
  10,019sqft lot
 2 car garage
  $118/sqft
  Listed 21 days ago
Property Description
Big home with plenty of space for a growing family-or anyone who wants room to spread out! The newly finished basement features a full bath and egress window, while the HUGE upstairs loft/bonus room offers endless possibilities for a playroom, office, entertainment space, or whatever fits your needs. All bedrooms feature walk-in closets. The large eat-in kitchen provides plenty of space for everyday meals, plus there's a formal dining room for entertaining. Step outside to enjoy the spacious deck, basketball court, fully fenced backyard, and mature trees. The 2-car garage includes an additional extension for extra storage. Newer roof and HVAC add peace of mind. A home with the space, features, and flexibility you've been looking for!
- Listing Status:
- Active
- Data Last Updated:
- October 9, 2026 at 6:17AM
- Listing Office:
- eXp Realty, LLC : 317-847-2841
- Listing Agent:
- Van Thawng : 317-847-2841
- MLS ID:
- 22126867

- General: Basketball CourtStorage Shed
- Style: Traditional
- Other Structures: DeckCovered
- Parking: Attached
- Windows: Vinyl Windows
- General: TwoConcrete PerimeterCrawl Space
- HOA Amenities: Association Home OwnersInsuranceMaintenanceSnow Removal250.0Annually
- Originating MLS: mibor
- School District: Franklin Township Com Sch Corp
- County: Marion
- Zoning: Burton Crossing Sec 3 L 118491502111028000300
- View: Trees/WoodsNeighborhoodView
- Fencing: Full
- Utilities: Cable Available
- Water: Public
- Source: mibor
This listing courtesy of Van Thawng , eXp Realty, LLC
Monthly Payment
- Principal & Interest $
- Property Taxes $
- Home Insurance $
- VA Funding Fee $

 New - 1 day ago