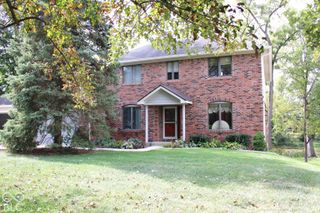
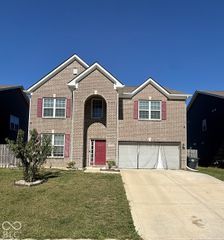
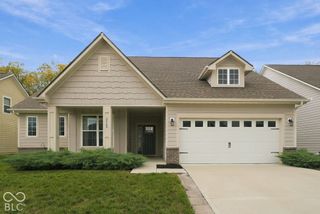
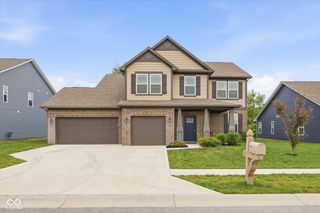
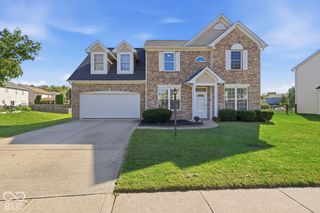
2382 Zion Trail, Greenwood, IN 46143
- 4 beds |
- 3 baths |
- 3,035 sqft
 Single-Family Home
  Built in 2026
  7,797sqft lot
 2 car garage
  $132/sqft
  Listed 10 days ago
Property Description
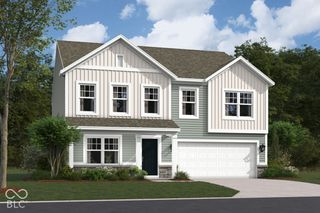
The Mitchell floorplan offers a spacious, well-designed layout with room to live, work, and entertain. A welcoming foyer opens to a formal dining room, while the heart of the home features an open-concept kitchen with white cabinetry, Aruca White quartz countertops, a stainless steel gas range, and a full appliance package included. The kitchen flows seamlessly into the gathering room, creating an inviting space for everyday living and hosting guests. Tucked away at the rear of the main level, the flex room provides a private and versatile space ideal for a home office, fitness area, hobby room, or additional lounge. Upstairs, the owner's suite offers a peaceful retreat with a spacious bedroom, oversized walk-in closet, and private bath featuring dual vanities. Three additional bedrooms, a shared full bath, a centrally located loft, and a convenient second-floor laundry room provide flexibility and functionality for a variety of needs. Located in Sage Run, residents enjoy access to a nearby outdoor sports complex and a 40-acre park with athletic fields, multi-use fields, a splash pad, and playground, all while being close to Greenwood Park Mall, Downtown Greenwood, Main Street, Franklin, and I-65. Situated within the Clark-Pleasant School District. Photos are of a similar model.
- Listing Status:
- Active
- Data Last Updated:
- October 9, 2026 at 12:19AM
- Listing Office:
- Pulte Realty of Indiana, LLC : 317-548-8924
- Listing Agent:
- Lisa Kleinke : 317-548-8924
- MLS ID:
- 22128514

- Style: Traditional
- Parking: ConcreteAttached
- Windows: ScreensVinyl Windows
- General: TwoSlab
- HOA Amenities: ManagementAssociation Builder ControlsMaintenanceManagement350.0Quarterly
- Originating MLS: mibor
- School District: Clark-Pleasant Community Sch Corp
- County: Johnson
- Zoning: RIDGETOP - SEC 1 LOT 64410226031058000030
- Water: Public
- Source: mibor
This listing courtesy of Lisa Kleinke , Pulte Realty of Indiana, LLC
Monthly Payment
- Principal & Interest $
- Property Taxes $
- Home Insurance $
- VA Funding Fee $

 New - 20 hours ago