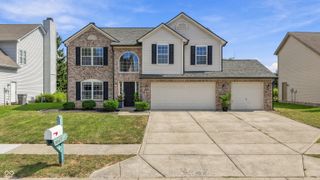
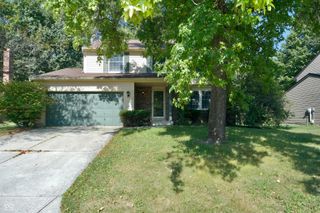
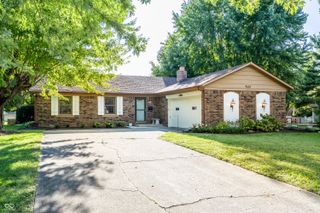
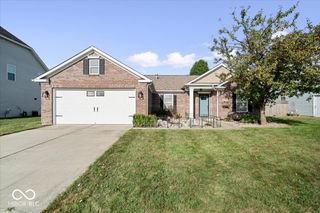
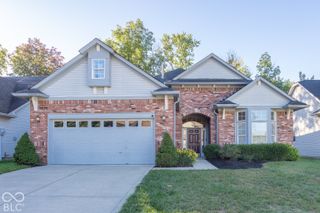
6520 Coughlan Drive, Indianapolis, IN 46278
- 3 beds |
- 2 baths |
- 1,899 sqft
 Single-Family Home
  Built in 2016
  0.33acre lot
 2 car garage
  $224/sqft
  Listed 16 days ago
Property Description
*OPEN HOUSE Sat, Oct 10th 2-4pm* Welcome home to this beautifully updated, one-owner ranch in the desirable Woods at Traders Point! This move-in ready 3-bedroom, 2-bath home offers an open-concept floor plan with soaring ceilings, a spacious great room, formal dining area, and a sunny breakfast nook-perfect for both everyday living and entertaining. Recent updates include brand-new luxury vinyl flooring throughout and freshly painted interior and exterior, giving the home a fresh, modern feel. The kitchen features quartz countertops, stainless steel appliances, plenty of cabinet and counter space, and abundant storage throughout the home. The private primary suite is a true retreat with an oversized walk-in glass shower and an expansive walk-in closet. Additional features include plumbing for a water softener and thoughtful, well-maintained finishes throughout. Step outside to enjoy your own backyard oasis complete with charming landscaping, a concrete patio with pergola, fire pit, raised garden beds, and a peaceful tree-lined backdrop with no neighbors behind-offering exceptional privacy. Conveniently located near shopping, dining, parks, and major interstates, this beautifully maintained home combines comfort, style, and functionality in an unbeatable location. With plenty of storage, a desirable open layout, and true move-in-ready condition, this is one you won't want to miss!
- Listing Status:
- Active
- Data Last Updated:
- October 9, 2026 at 5:19AM
- Listing Office:
- Highgarden Real Estate : 260-242-1543
- Listing Agent:
- Sarah Hubley : 260-242-1543
- MLS ID:
- 22126480

- General: Fire Pit
- Style: Ranch
- Other Structures: Patio
- Parking: Attached
- Windows: Vinyl Windows
- General: OneSlab
- HOA Amenities: InsuranceMaintenanceSnow RemovalTrail(s)InsuranceMaintenanceSnow RemovalWalking Trails775.0Annually
- Originating MLS: mibor
- School District: MSD Pike Township
- County: Marion
- Zoning: Woods At Traders Point L70490426119004069600
- Water: Public
- Source: mibor
This listing courtesy of Sarah Hubley , Highgarden Real Estate
Monthly Payment
- Principal & Interest $
- Property Taxes $
- Home Insurance $
- VA Funding Fee $

 New - 3 days ago