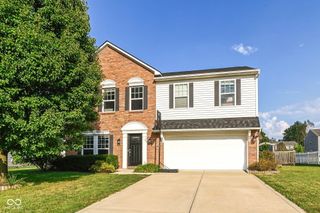
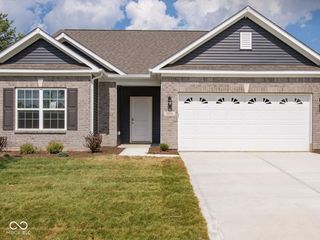
7499 Cherryhill Drive, Indianapolis, IN 46254
- 4 beds |
- 2 baths |
- 2,099 sqft
 Single-Family Home
  Built in 1988
  0.31acre lot
 2 car garage
  $214/sqft
  Listed 27 days ago
Property Description
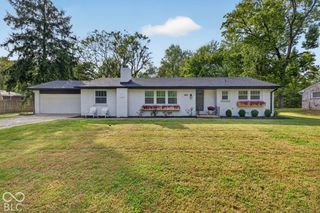
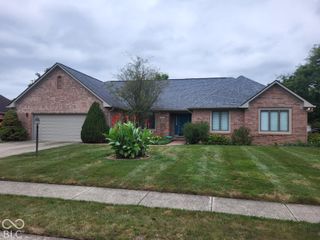
Eagle Creek lovers, here's what you've been waiting for. This rare and highly sought-after ranch with a basement is now available. Sophisticated. Thoughtfully renovated. Open - but not too open. There are almost too many features to list, but let's start with the gourmet chef's kitchen. Ample quartz countertops make prepping and entertaining a breeze. A dual-fuel range with convection/air fryer modes, deep sink and loads of cabinet storage make time spent in this kitchen a joy. The circular floor plan is open but also has cozy nooks and interesting features that soften sightlines and invite you to explore. Enjoy maximum privacy - the primary bedroom suite is split from the other bedrooms. Form and function blend seamlessly as a crisp design surrounds useful features such as a primary bathroom with 36-inch wide doorway, walk-in shower, a massive closet, and tons of natural light. Have peace of mind knowing this home has been updated and meticulously maintained and has a newer furnace, AC, windows, on-demand hot water heater, added insulation and more. Need additional space? The large unfinished basement is a blank slate just waiting for whatever you can dream up. Ping pong? Pool? Workshop space? Storage? It has room for all. Let's not forget location. Follow the sidewalk in front of this lovely home to the neighborhood entrance, where you can hop on miles of scenic trails that lead to the third-largest city park in the nation and a serene reservoir where you can pontoon, sail, swim, kayak, canoe, and more. Had a long day? Cool off in the neighborhood pool or head over to nearby Rick's Boatyard for dinner on the water and relax as the sun sets before you. Conveniently located too. Access downtown, Indy airport, Zionsville, Brownsburg all in under 15 mins. Sound good? Don't wait! Come see if this is the one that makes your heart go pitter pat.
- Listing Status:
- Active
- Data Last Updated:
- October 9, 2026 at 6:17AM
- Listing Office:
- Hill & Associates : 317-698-3674
- Listing Agent:
- Jacqueline Veney : 317-698-3674
- MLS ID:
- 22125796

- General: Gutter Guards
- Style: Traditional
- Other Structures: Covered
- Parking: Attached
- Windows: Bay Window(s)Vinyl Windows
- General: OneConcrete PerimeterCrawl Space
- Originating MLS: mibor
- School District: MSD Pike Township
- County: Marion
- Zoning: The Trees II Sec II L177490510117004000600
- Utilities: Electricity ConnectedNatural Gas ConnectedSeptic SystemWater Connected
- Water: Public
- Source: mibor
This listing courtesy of Jacqueline Veney , Hill & Associates
Monthly Payment
- Principal & Interest $
- Property Taxes $
- Home Insurance $
- VA Funding Fee $